


House T3 for sale in Sande São Lourenço e Balazar, Guimarães RE/MAX Portugal
 1 / 42
 2 / 42
 3 / 42
 4 / 42
 5 / 42
 6 / 42
 7 / 42
 8 / 42
 9 / 42
 10 / 42
 11 / 42
 12 / 42
 13 / 42
 14 / 42
 15 / 42
 16 / 42
 17 / 42
 18 / 42
 19 / 42
 20 / 42
 21 / 42
 22 / 42
 23 / 42
 24 / 42
 25 / 42
 26 / 42
 27 / 42
 28 / 42
 29 / 42
 30 / 42
 31 / 42
 32 / 42
 33 / 42
 34 / 42
 35 / 42
 36 / 42
 37 / 42
 38 / 42
 39 / 42
 40 / 42
 41 / 42
 42 / 42
Click to see bigger photos
- Property typeVilla / House T3
- Sale € 499.000
- Area227 m²
- Construction2026
- CountyBraga
- TownGuimarães
- ParishSande São Lourenço e Balazar
- REFPT-126601069-148
3
4
227 m²
227 m²
-1
-
A+
Description
### PROPERTY PROMOTED IN THE MULTIPLE OFFERS SYSTEM ### Base price: 499000 €. The owner is available to analyze all proposals presented in a sealed letter, above this price, on the date 19/11/2026.
If the owner considers that the conditions for acceptance of one of the proposals are not met, he may request to all the improvement of the proposals submitted. The property is considered sold with a promissory contract of purchase and sale signed. Visits: 17/11/2026 from 11: 00 to 12: 00.
Opening of Proposals and presentation to the owner: 19/11/2026 to 18: 00 at the location: Agencia Go.
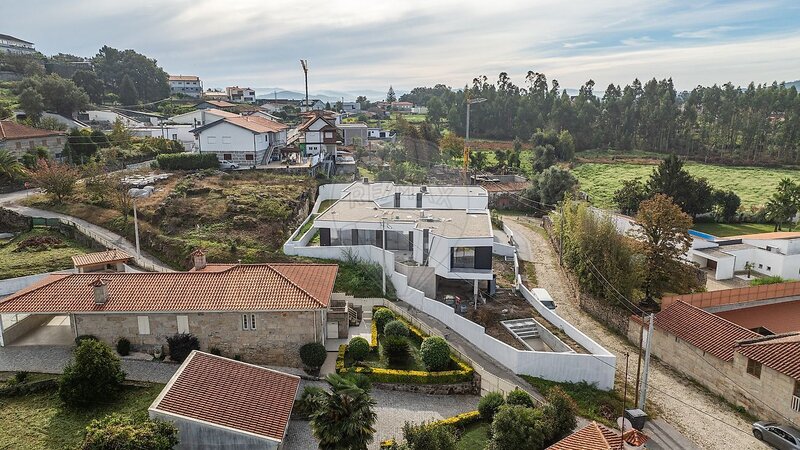
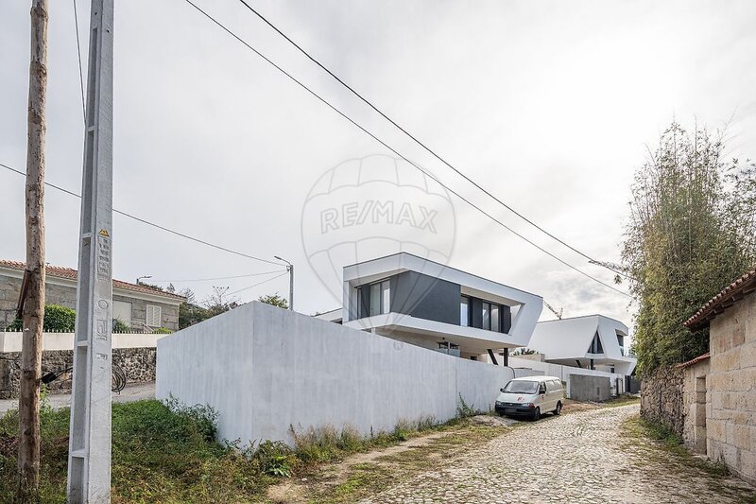
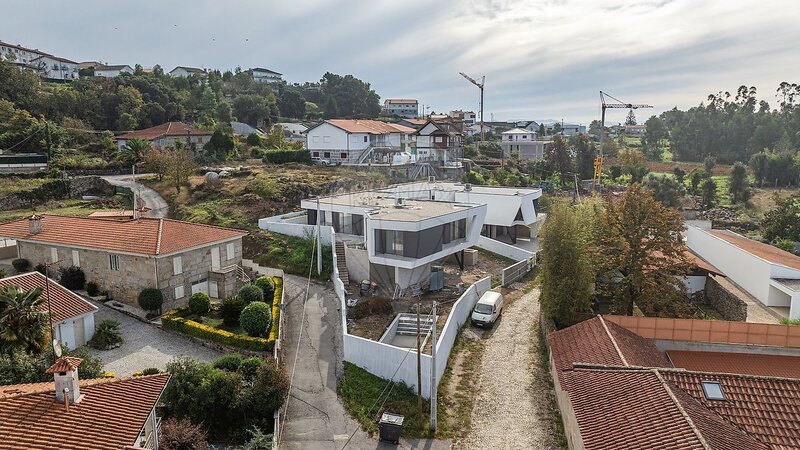
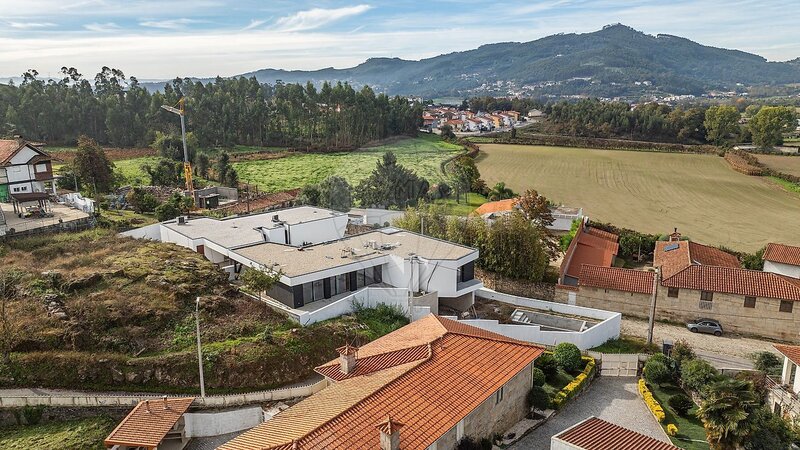
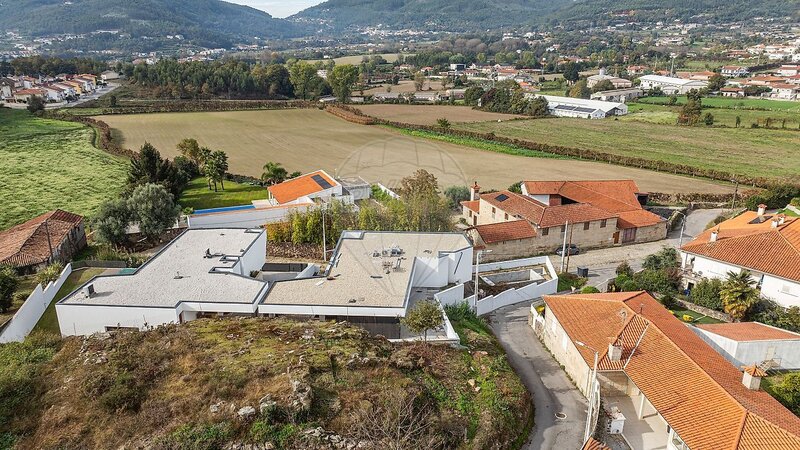
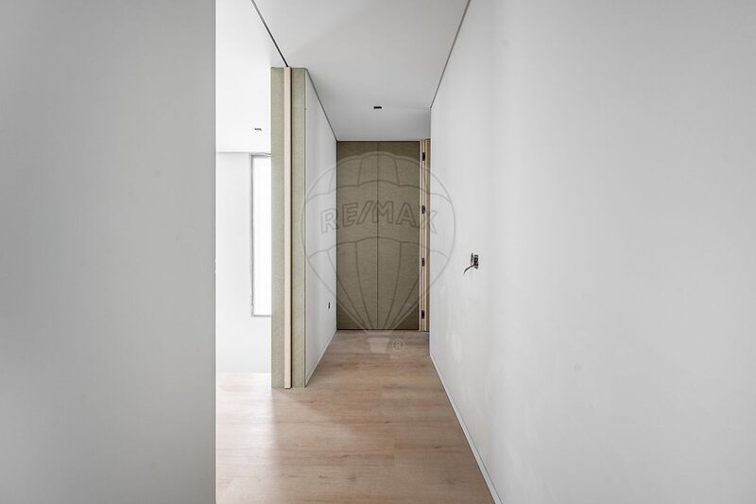
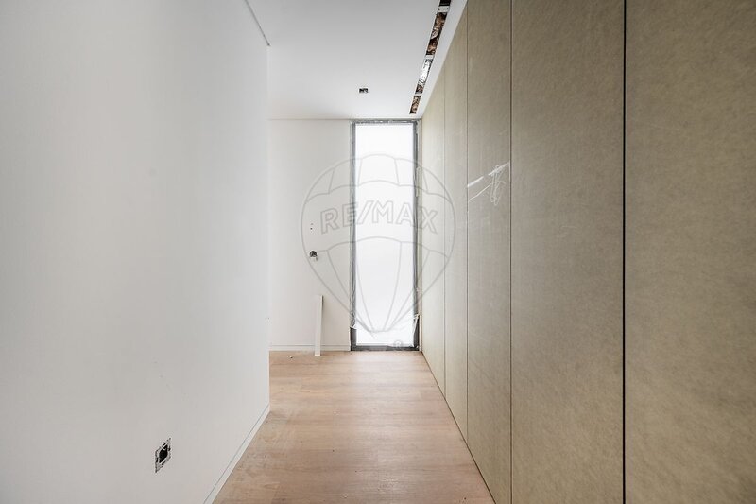
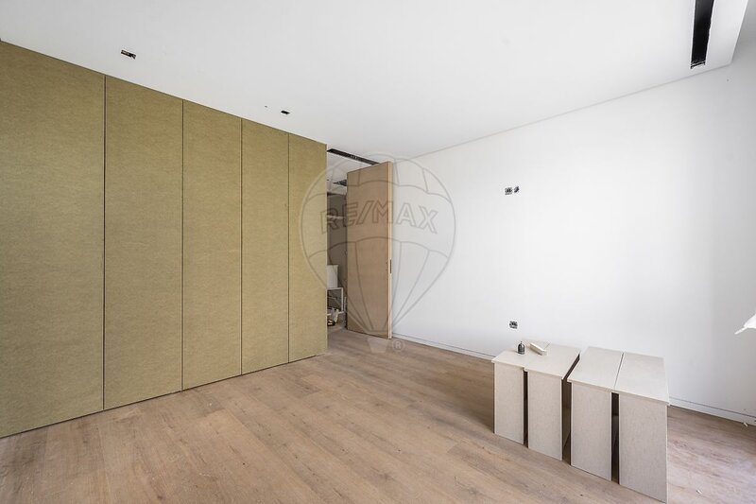
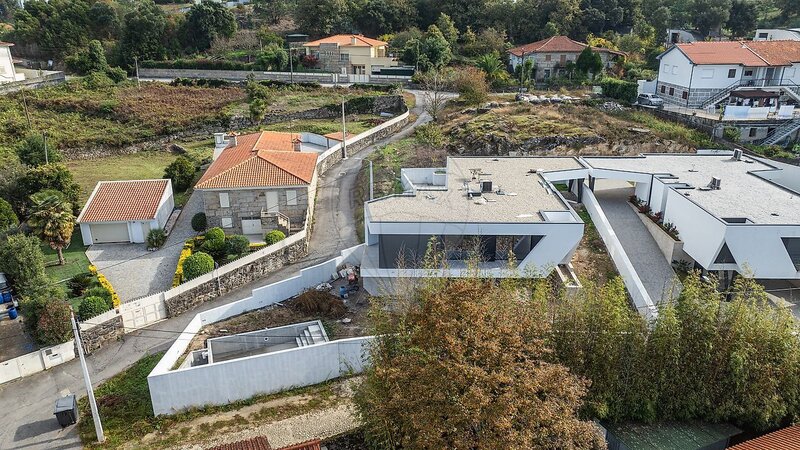
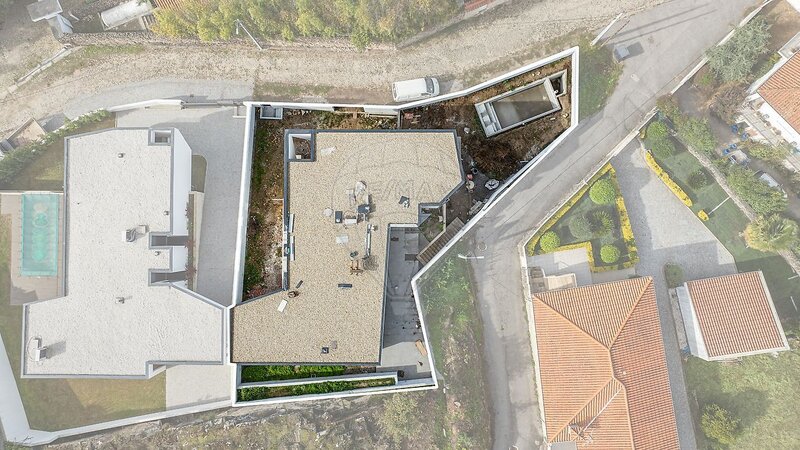
New Detached 3-Bedroom Villa with Swimming Pool
Contemporary architecture, comfort and outdoor space for the whole family to enjoy!
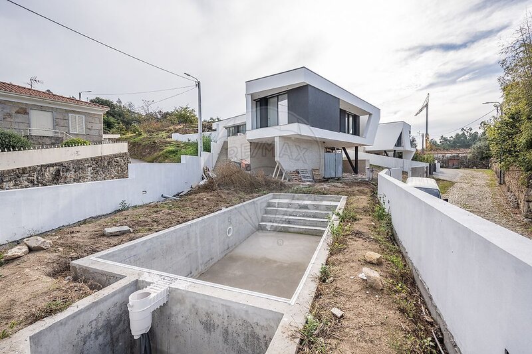
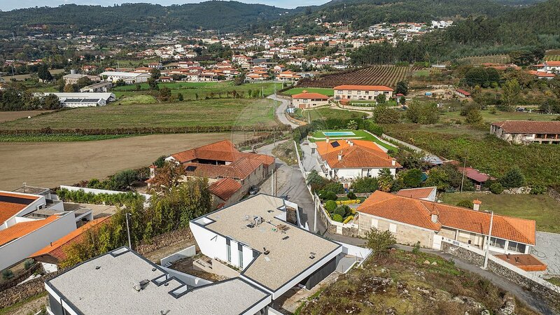
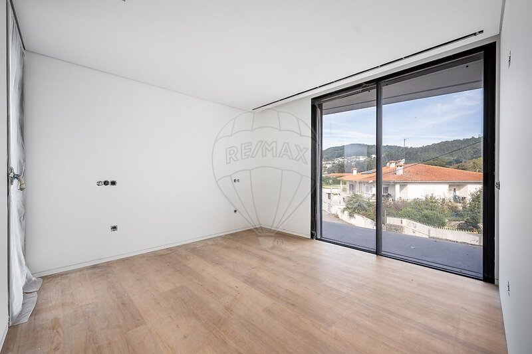
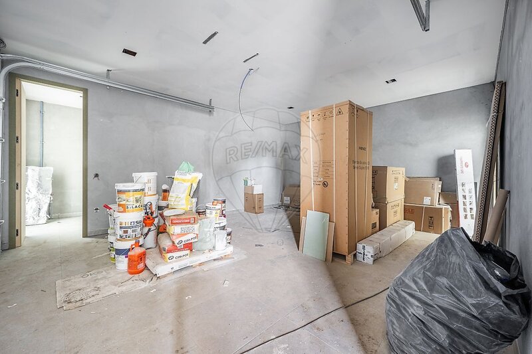
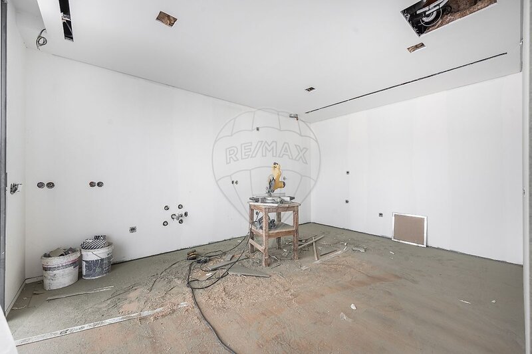
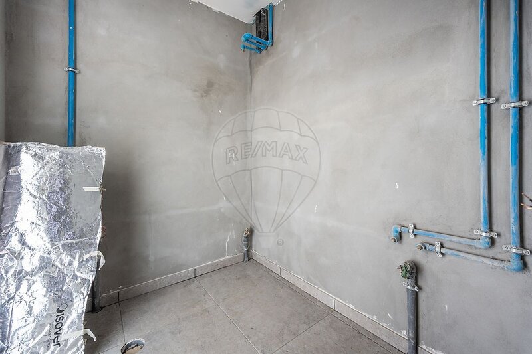
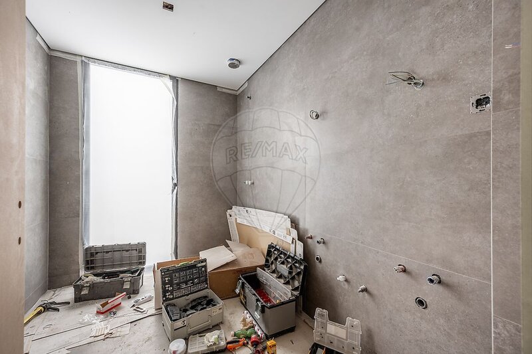
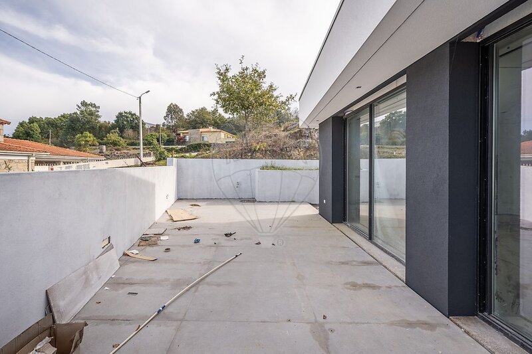
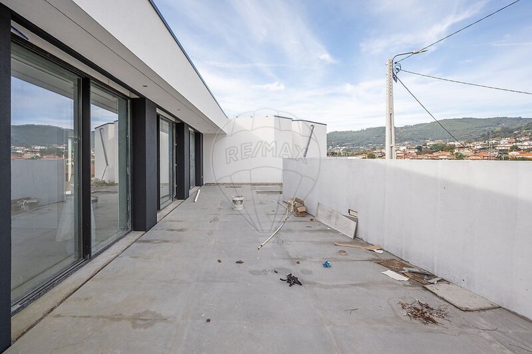
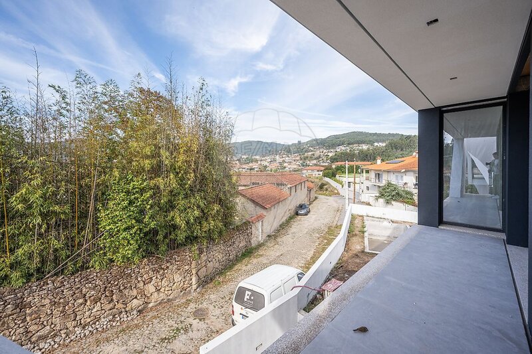
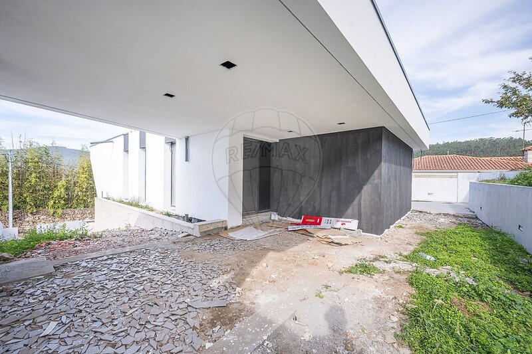
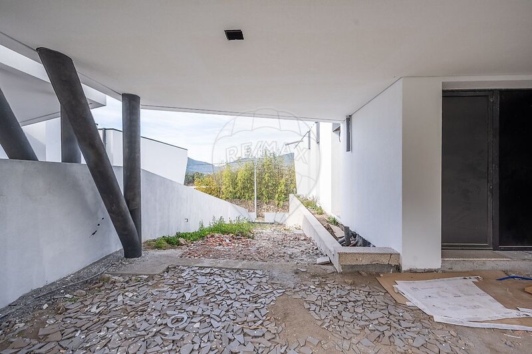
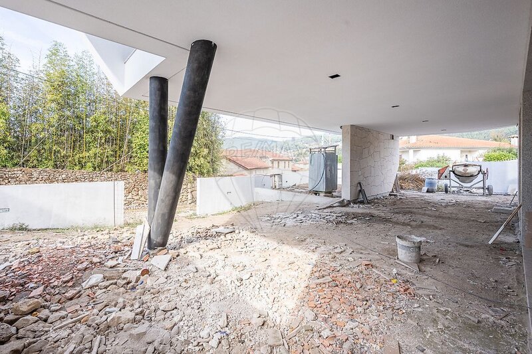
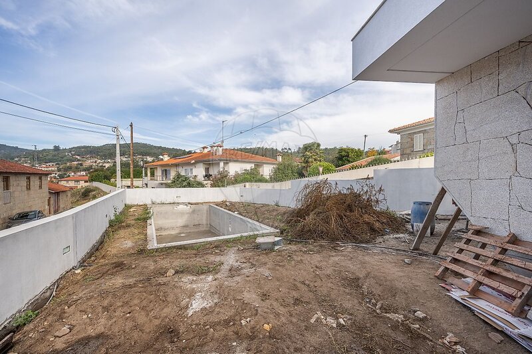
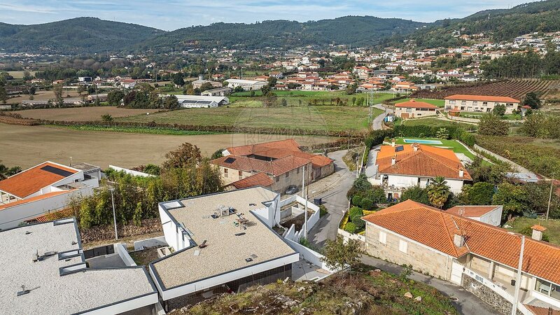
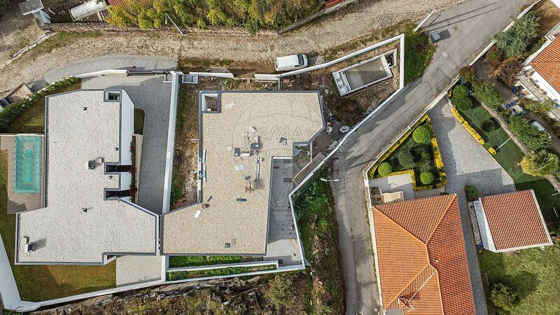
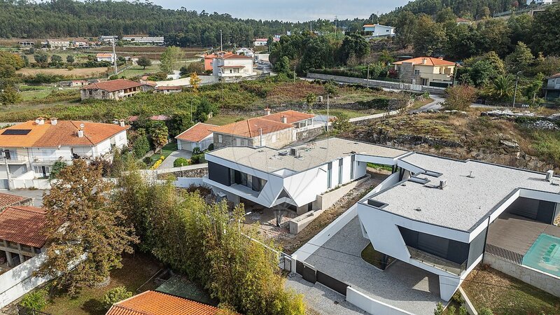
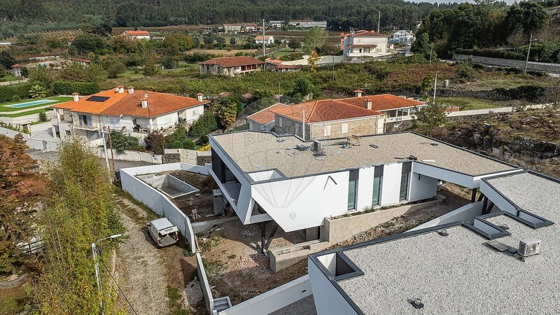
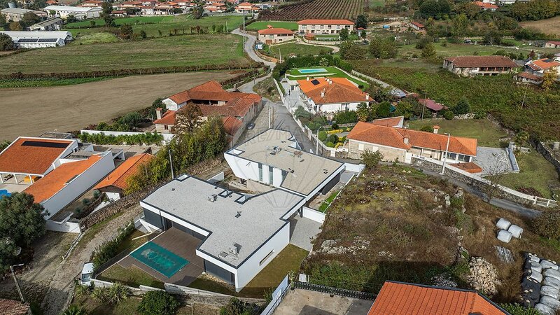
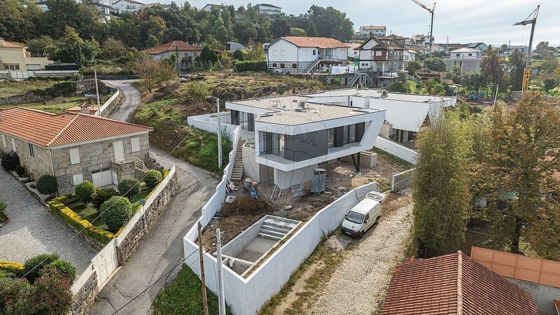
Discover this detached 3-bedroom villa, currently under construction, set on a 600sqm plot, with panoramic views and excellent sun exposure.
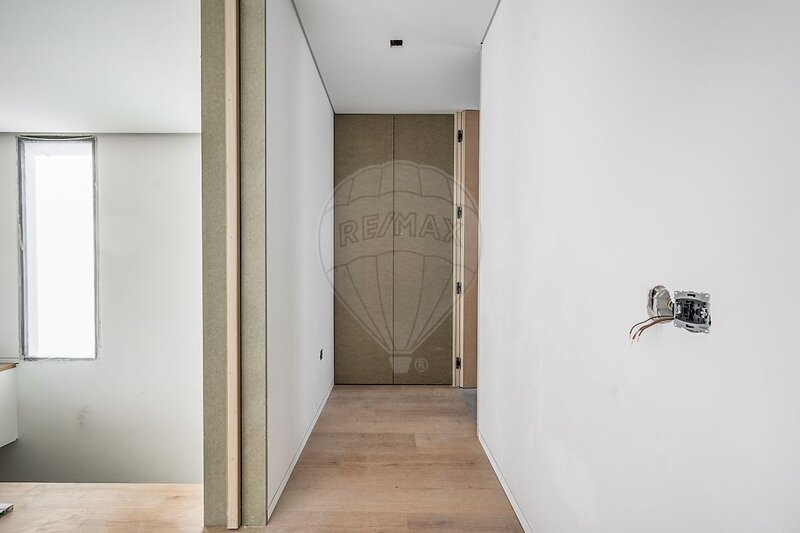
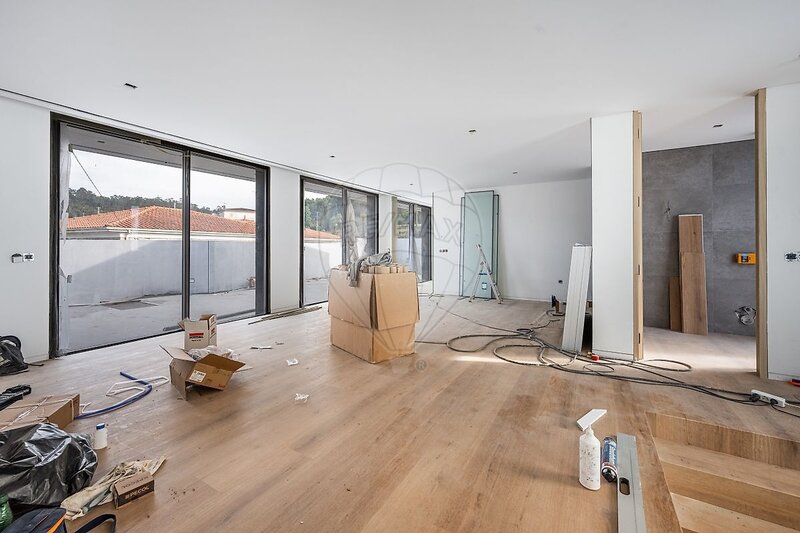
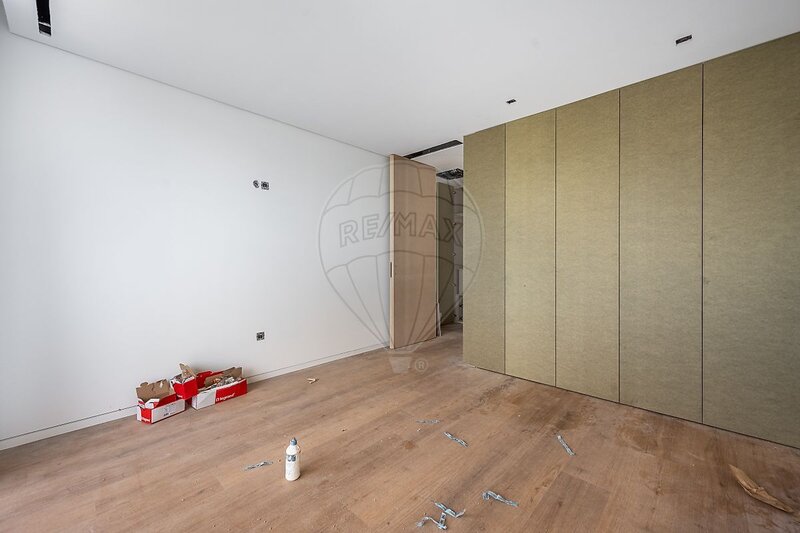
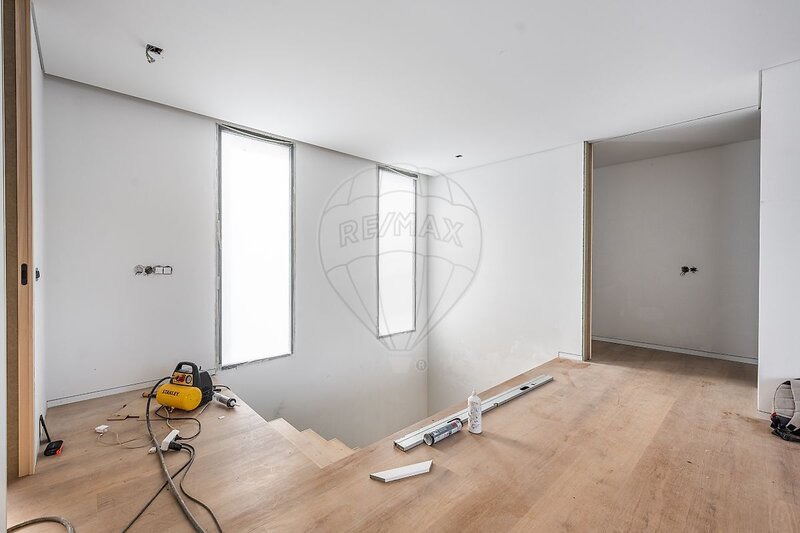
Arranged over two floors, the villa features a living area with ground-level access and a direct connection to the garden and swimming pool, allowing you to move easily between indoor and outdoor spaces.
The villa includes:
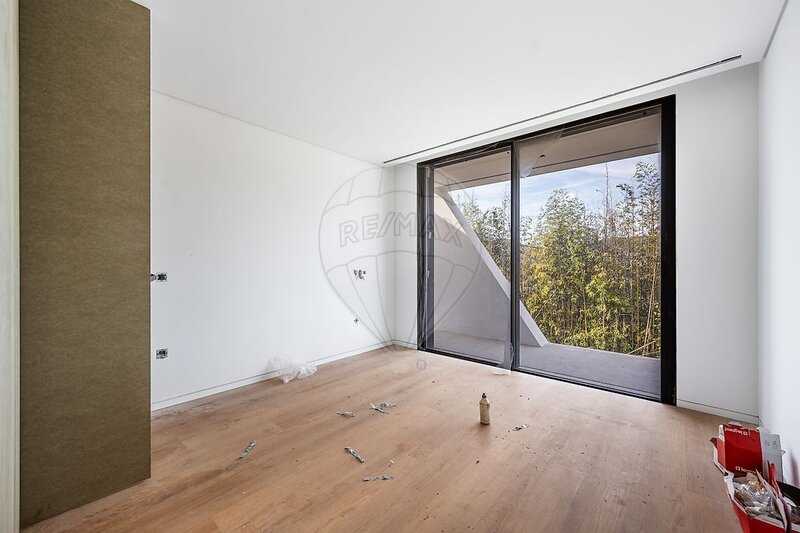
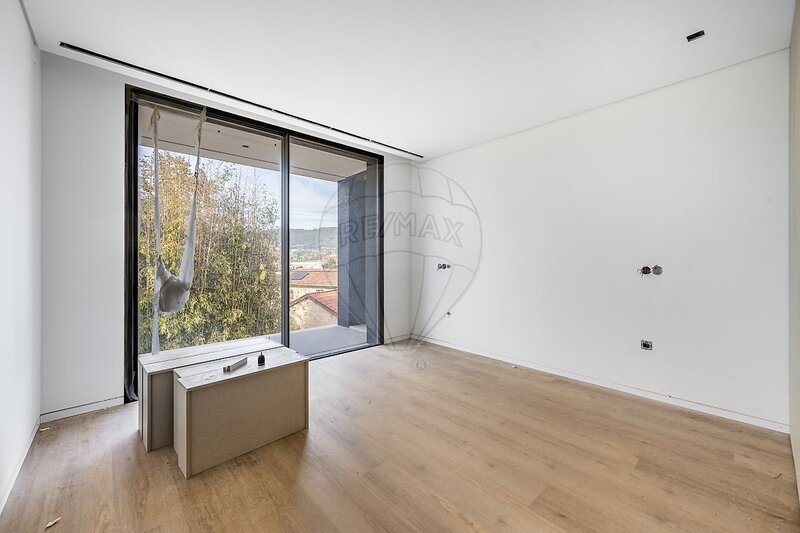
• Three bedrooms, including one with an en-suite bathroom;
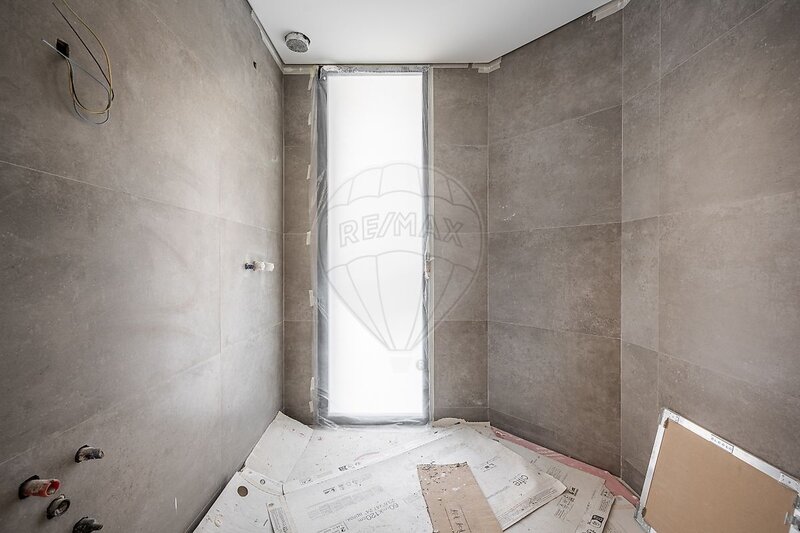
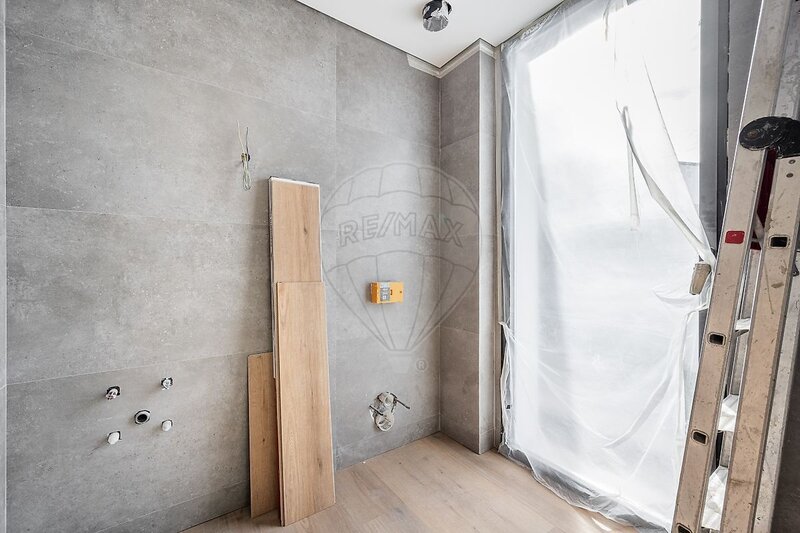
• Three bathrooms with wall-hung sanitaryware, vanity units and mirrors
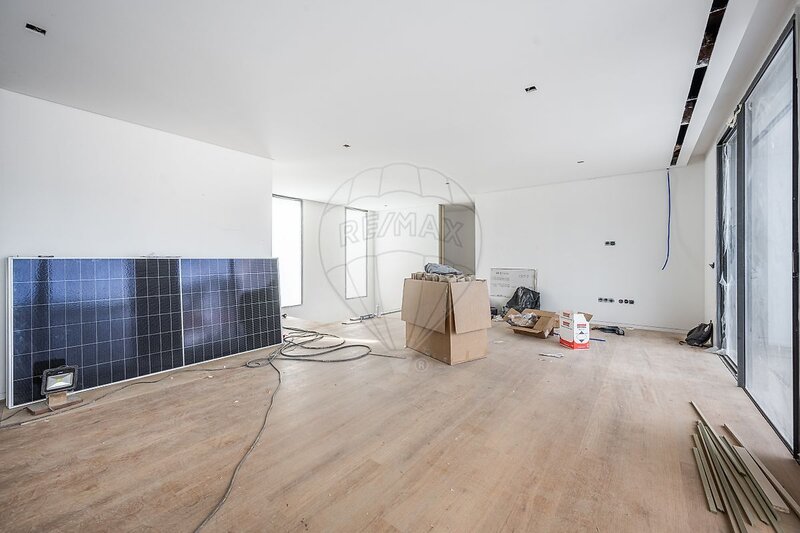
• Living room and dining room;
• Kitchen with the option of an open-plan layout;
• White laminate kitchen cabinetry and quartz worktops;
• Kitchen equipped with Bosch appliances;
• Franke kitchen sink and tap;
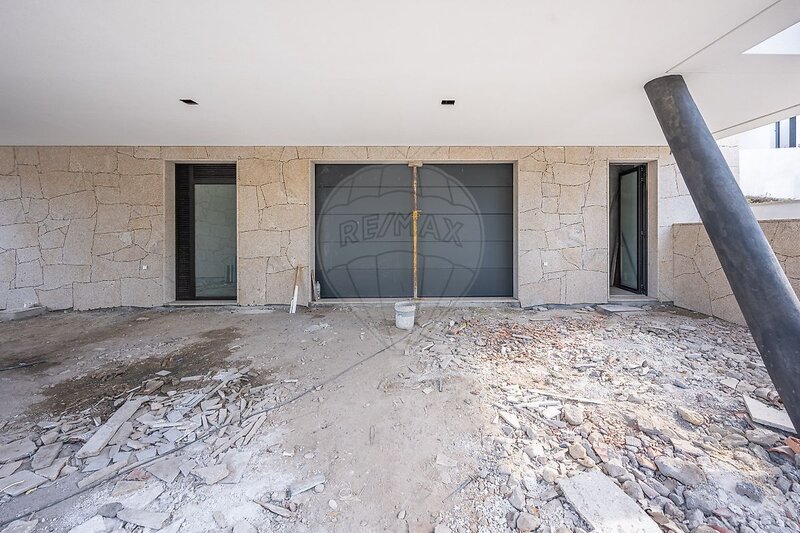
• Garage for two cars;
• Covered parking for two additional cars;
• Laundry room;
• Garden;
A 7 × 3-metre swimming pool with a membrane lining and saltwater chlorination system.
Comfort and equipment:
• LG multi-split ducted air conditioning;
• S&P mechanical ventilation system with heat recovery;
• Solzaima JUNO ECO 90 fireplace insert;
• Suntech photovoltaic panels;
• Warmup electric underfloor heating in the bathrooms;
• Henq R290 heat pump with a 300-litre domestic hot water tank;
• Alarm and video surveillance system;
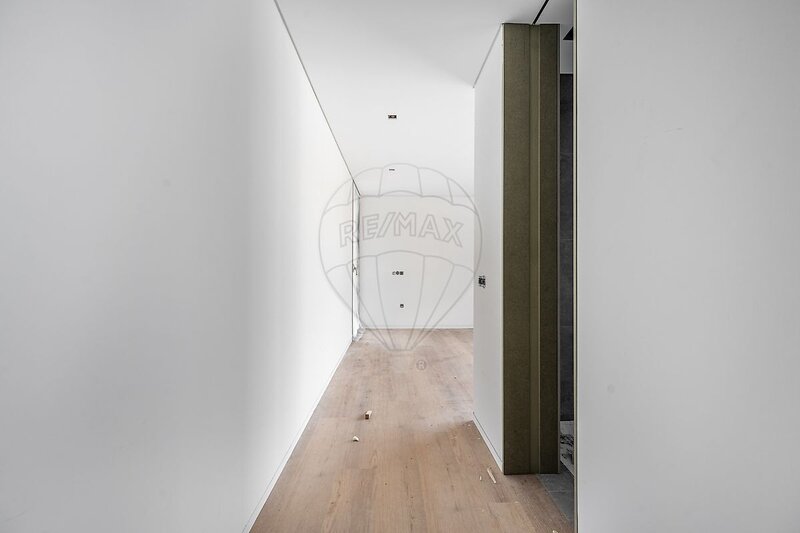
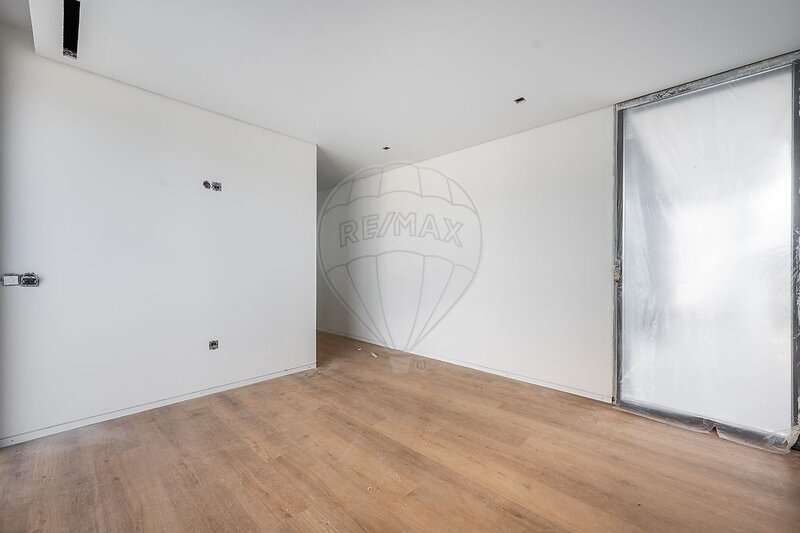
• Natural oak-effect vinyl flooring;
• Window frames with the Kristal system and Planitherm 4S glazing;
• External thermal insulation system;
• Suspended plasterboard ceilings with rock wool insulation.
The living and dining areas enjoy direct access to the garden and swimming pool, creating an inviting connection to the outdoors and an ideal setting for al fresco meals, entertaining or relaxing.
With completion scheduled by the end of 2026, this villa brings together equipment and construction solutions designed for everyday comfort.
Come and discover your next home!
Contact us for more information and book your viewing today.
If the owner considers that the conditions for acceptance of one of the proposals are not met, he may request to all the improvement of the proposals submitted. The property is considered sold with a promissory contract of purchase and sale signed. Visits: 17/11/2026 from 11: 00 to 12: 00.
Opening of Proposals and presentation to the owner: 19/11/2026 to 18: 00 at the location: Agencia Go.
New Detached 3-Bedroom Villa with Swimming Pool
Contemporary architecture, comfort and outdoor space for the whole family to enjoy!
Discover this detached 3-bedroom villa, currently under construction, set on a 600sqm plot, with panoramic views and excellent sun exposure.
Arranged over two floors, the villa features a living area with ground-level access and a direct connection to the garden and swimming pool, allowing you to move easily between indoor and outdoor spaces.
The villa includes:
• Three bedrooms, including one with an en-suite bathroom;
• Three bathrooms with wall-hung sanitaryware, vanity units and mirrors
• Living room and dining room;
• Kitchen with the option of an open-plan layout;
• White laminate kitchen cabinetry and quartz worktops;
• Kitchen equipped with Bosch appliances;
• Franke kitchen sink and tap;
• Garage for two cars;
• Covered parking for two additional cars;
• Laundry room;
• Garden;
A 7 × 3-metre swimming pool with a membrane lining and saltwater chlorination system.
Comfort and equipment:
• LG multi-split ducted air conditioning;
• S&P mechanical ventilation system with heat recovery;
• Solzaima JUNO ECO 90 fireplace insert;
• Suntech photovoltaic panels;
• Warmup electric underfloor heating in the bathrooms;
• Henq R290 heat pump with a 300-litre domestic hot water tank;
• Alarm and video surveillance system;
• Natural oak-effect vinyl flooring;
• Window frames with the Kristal system and Planitherm 4S glazing;
• External thermal insulation system;
• Suspended plasterboard ceilings with rock wool insulation.
The living and dining areas enjoy direct access to the garden and swimming pool, creating an inviting connection to the outdoors and an ideal setting for al fresco meals, entertaining or relaxing.
With completion scheduled by the end of 2026, this villa brings together equipment and construction solutions designed for everyday comfort.
Come and discover your next home!
Contact us for more information and book your viewing today.
Location
União das Freguesias de Sande São Lourenço e Balazar, Guimarães, Braga
