


House with Two Independent Rooms T3 + T2, Garden and Garage City of Fafe
 1 / 60
 2 / 60
 3 / 60
 4 / 60
 5 / 60
 6 / 60
 7 / 60
 8 / 60
 9 / 60
 10 / 60
 11 / 60
 12 / 60
 13 / 60
 14 / 60
 15 / 60
 16 / 60
 17 / 60
 18 / 60
 19 / 60
 20 / 60
 21 / 60
 22 / 60
 23 / 60
 24 / 60
 25 / 60
 26 / 60
 27 / 60
 28 / 60
 29 / 60
 30 / 60
 31 / 60
 32 / 60
 33 / 60
 34 / 60
 35 / 60
 36 / 60
 37 / 60
 38 / 60
 39 / 60
 40 / 60
 41 / 60
 42 / 60
 43 / 60
 44 / 60
 45 / 60
 46 / 60
 47 / 60
 48 / 60
 49 / 60
 50 / 60
 51 / 60
 52 / 60
 53 / 60
 54 / 60
 55 / 60
 56 / 60
 57 / 60
 58 / 60
 59 / 60
 60 / 60
Click to see bigger photos
- Video Watch
- Property typeVilla / House T5
- Sale € 410.000
- Area176 m² | 619.20 m²
- StatusRecovered
- Construction1975
- CountyBraga
- TownFafe
- ParishFafe
- REFCY-CR_138
5
4
176 m²
619.20 m²
5
-
D
Description
Villa with funds in Stone with Two Independent Rooms, 3 Bedrooms + 2 Bedrooms with Garden and Garage / City of Fafe
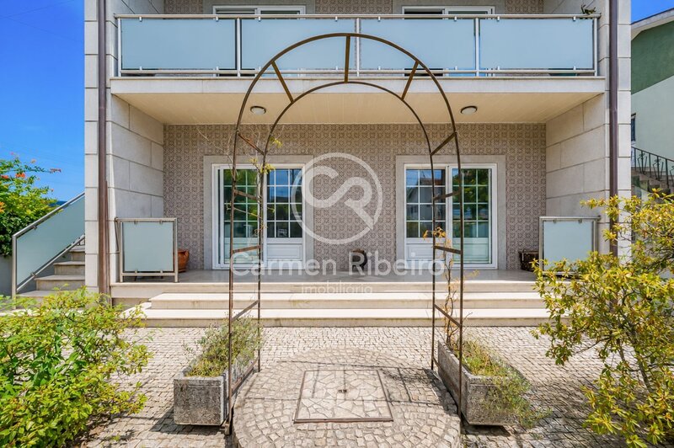
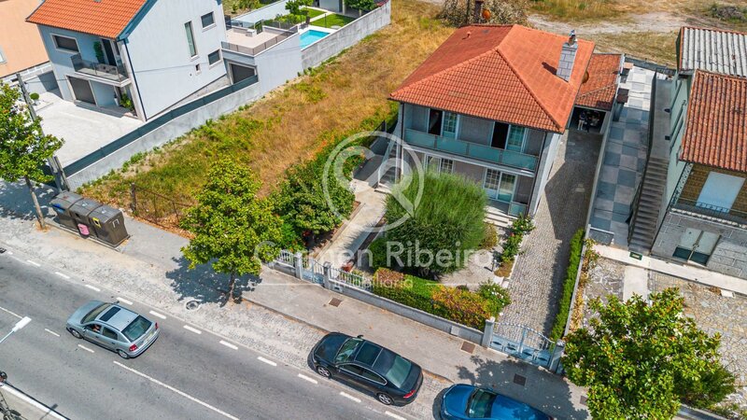
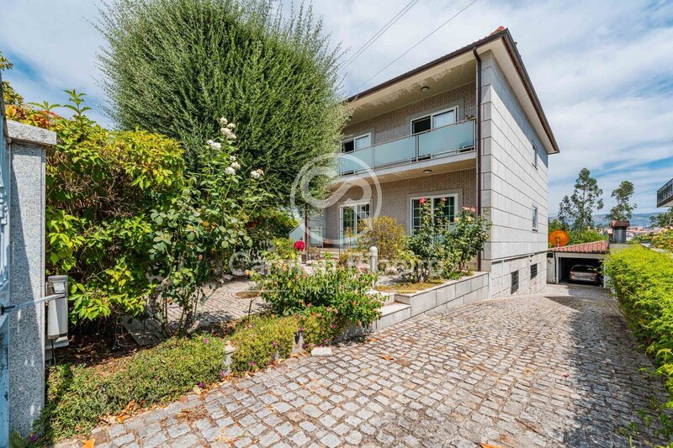
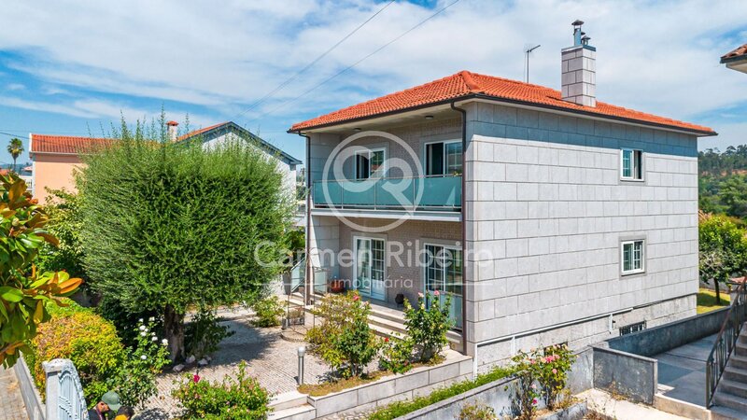
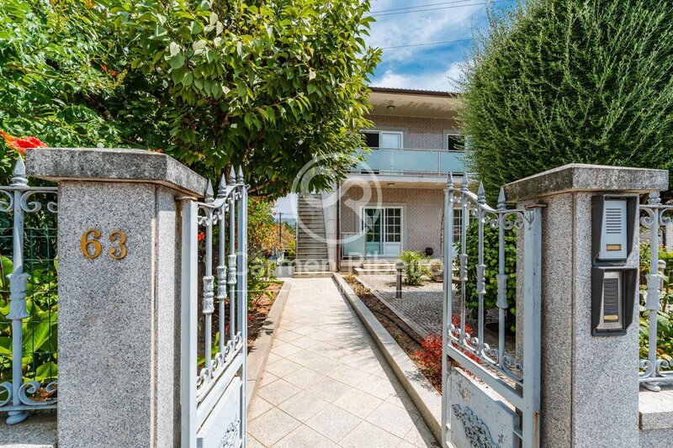
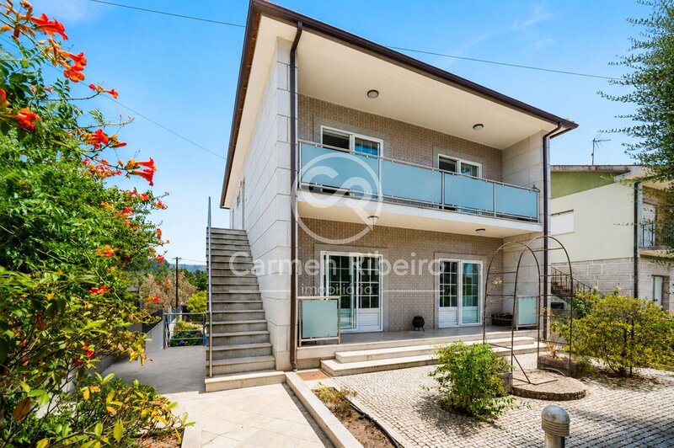
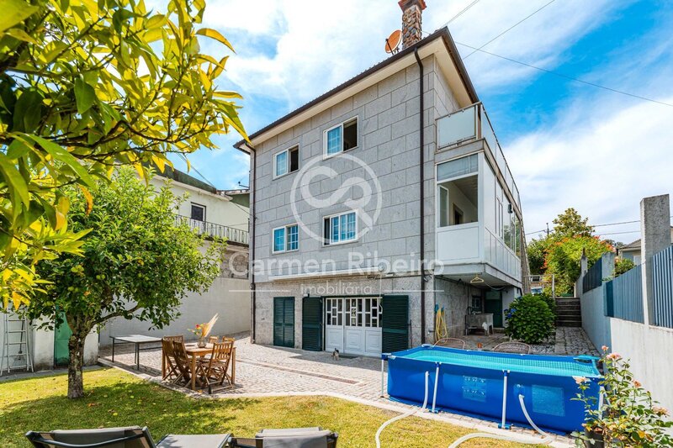
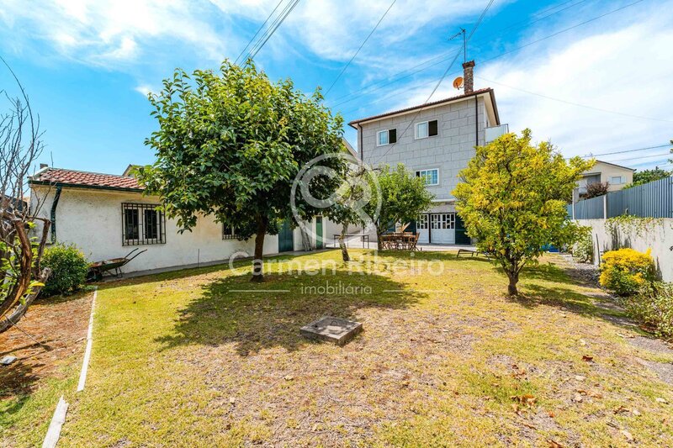
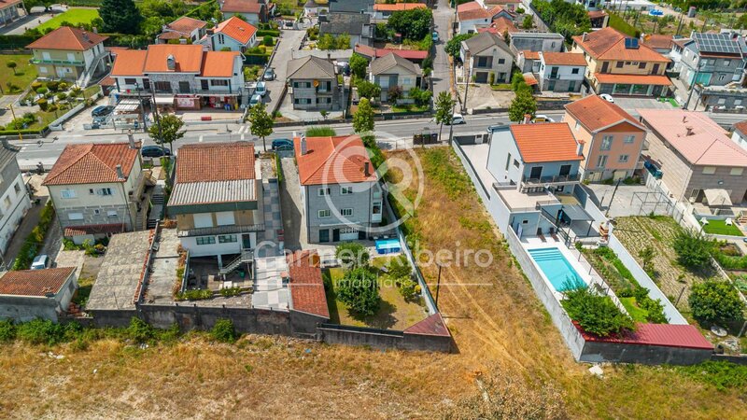
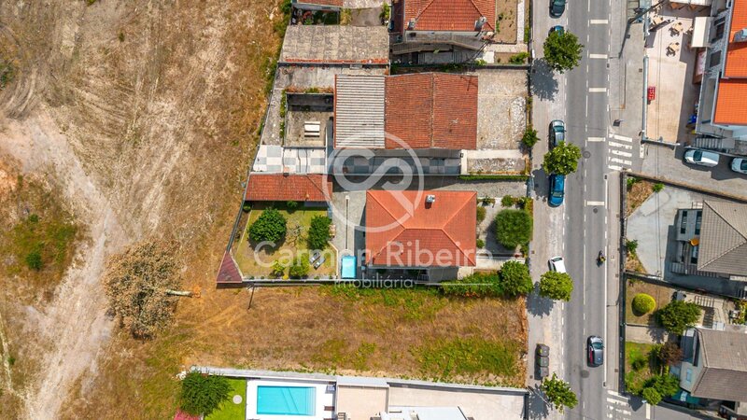
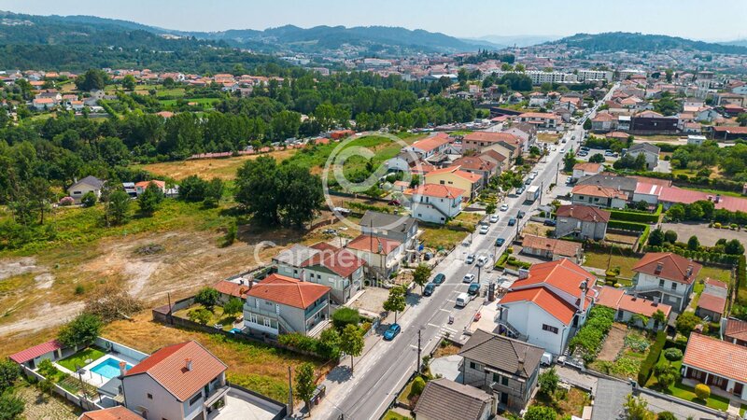
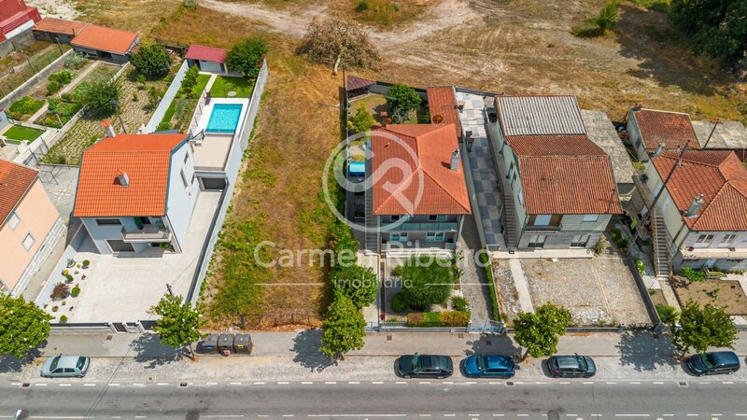
We present this excellent three-storey villa, located on a plot of about 620sqm, located in the city of Fafe, just 1 km from the center, allowing you to reach the heart of the city in about 10 minutes on foot.
Built in 1975 and completely renovated in 2003, the villa has been carefully adapted to offer two independent use homes, making it an ideal solution for families who want to live close together while maintaining total privacy, or for those looking for a property with high profitability potential through rental.
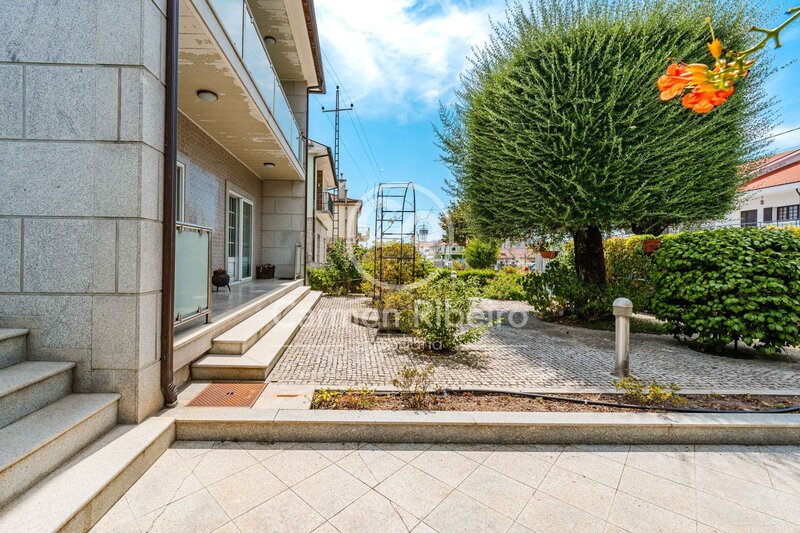
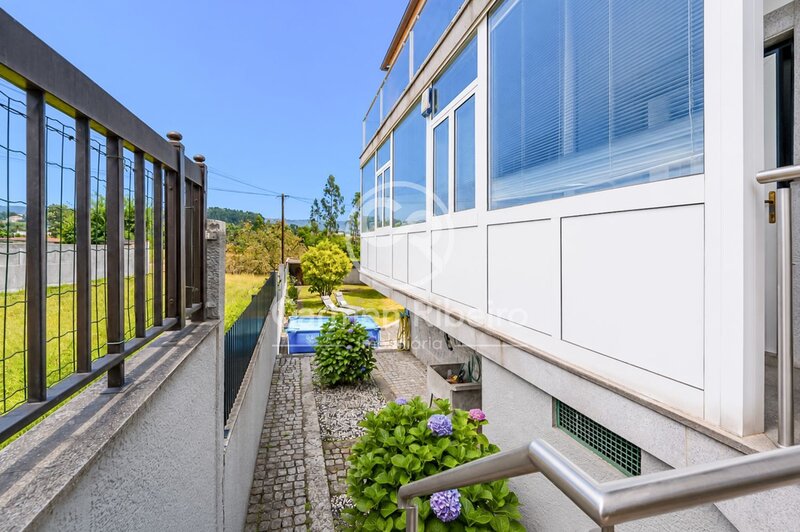
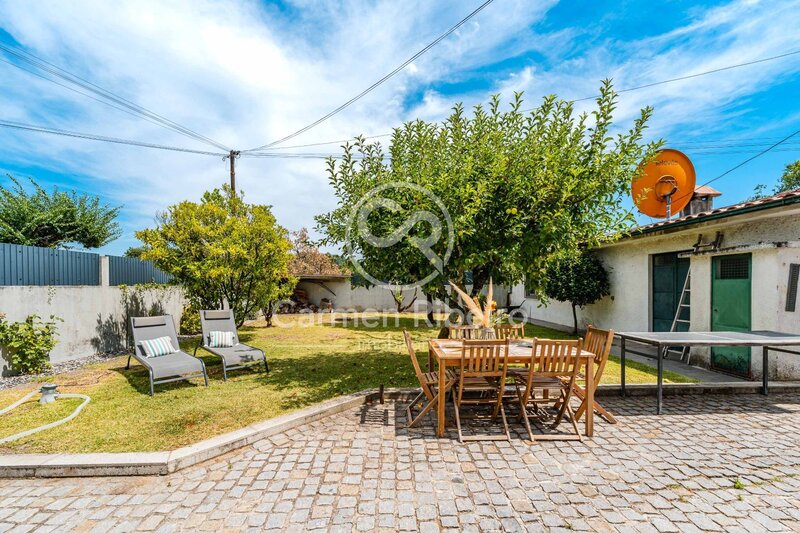
Outside, the property has a pleasant garden, fruit trees, leisure space and a closed garage with capacity for two cars, equipped with automatic gate, as well as a large storage area.
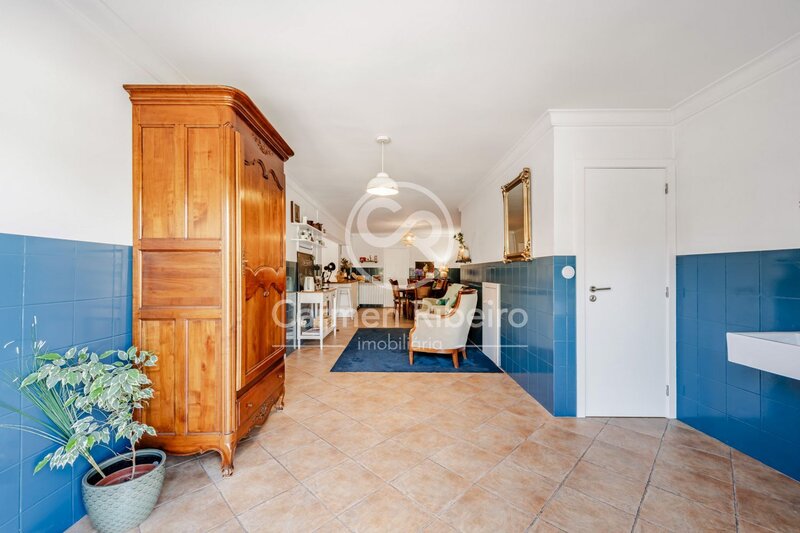
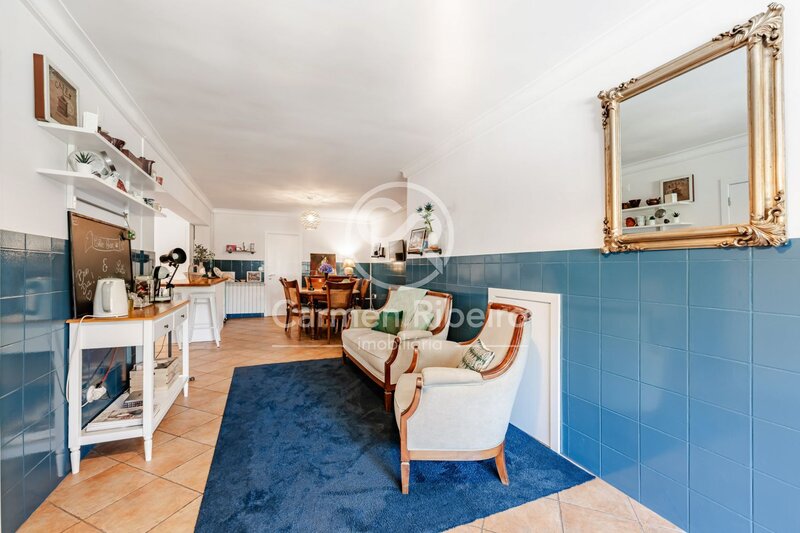
2 Bedrooms (Basement and Ground Floor)
Basement:
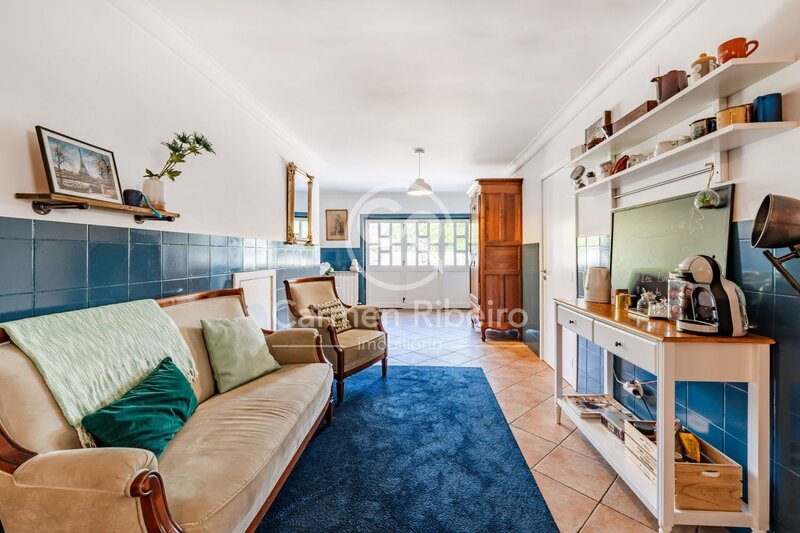
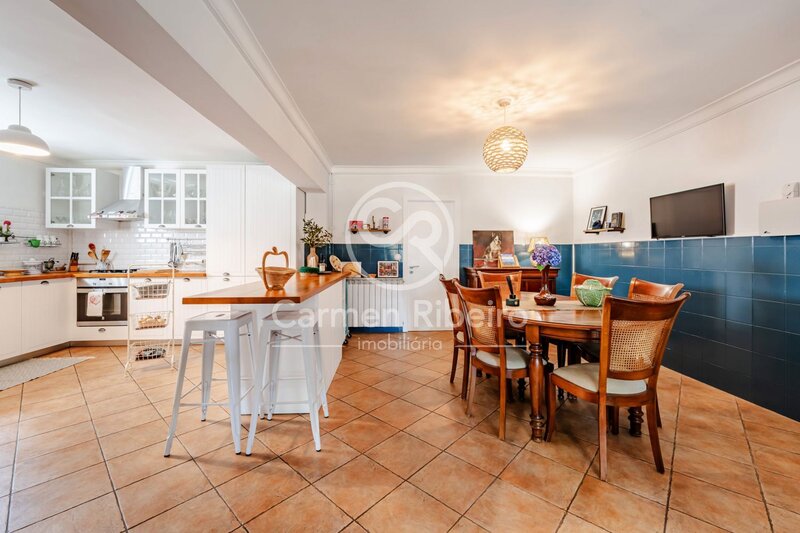
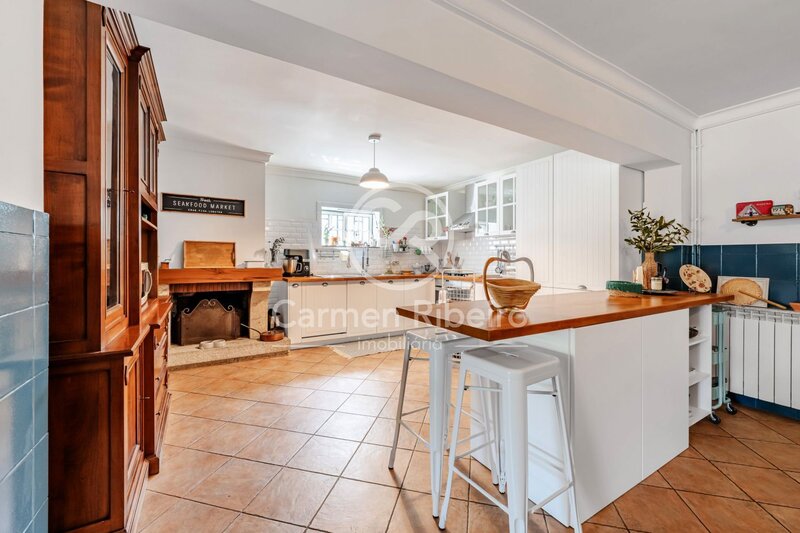
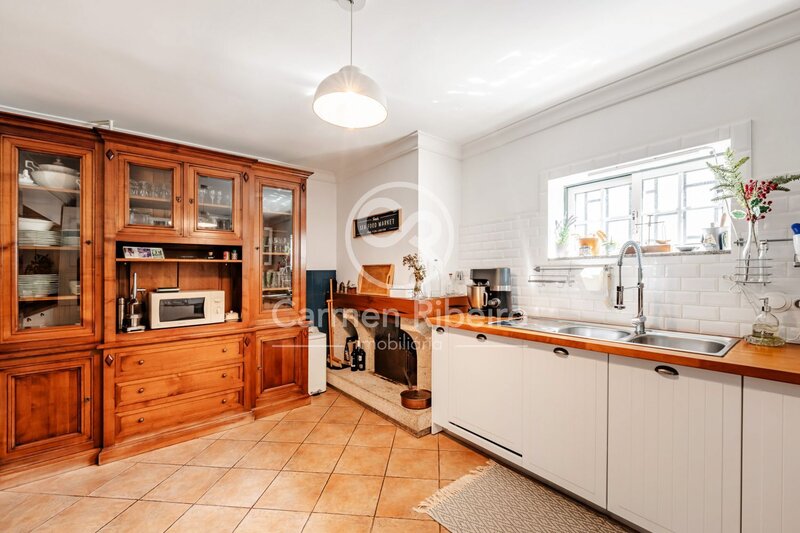
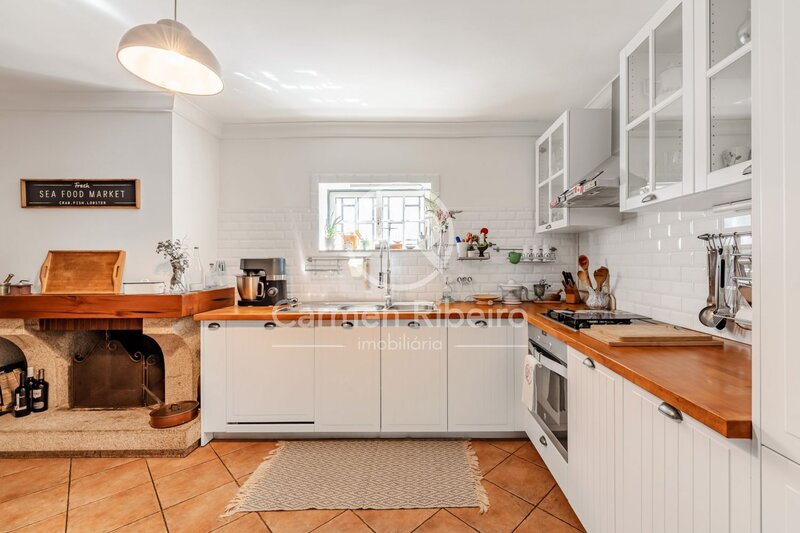
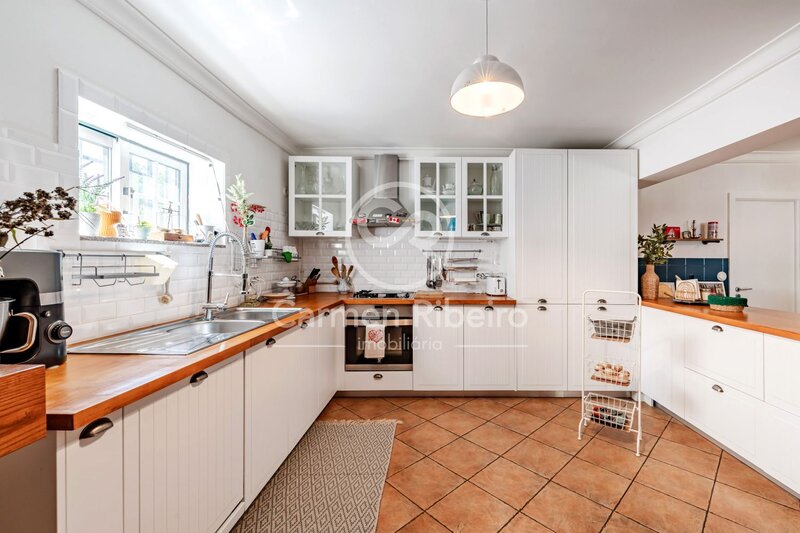
• Large, furnished and equipped kitchen;
• Community room with fireplace;
• Bottle store;
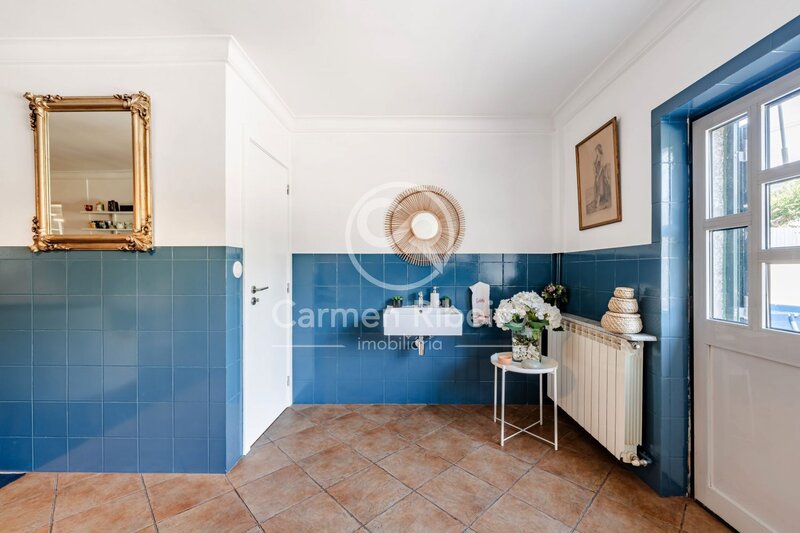
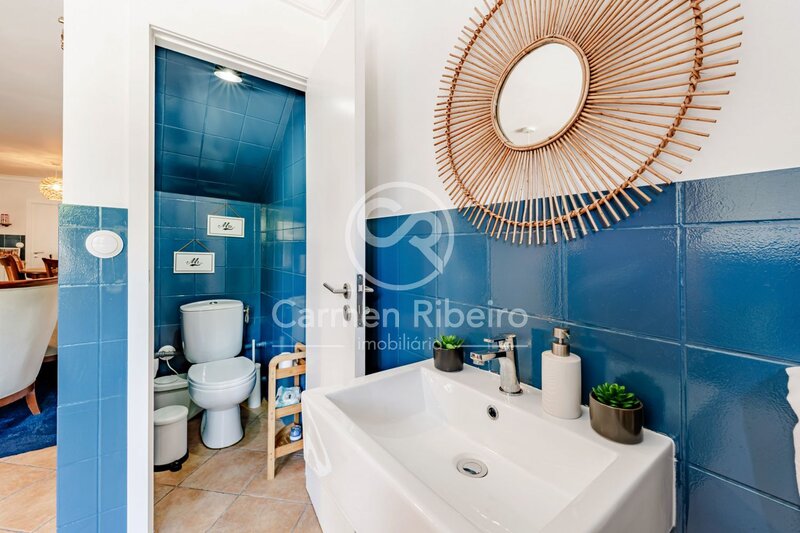
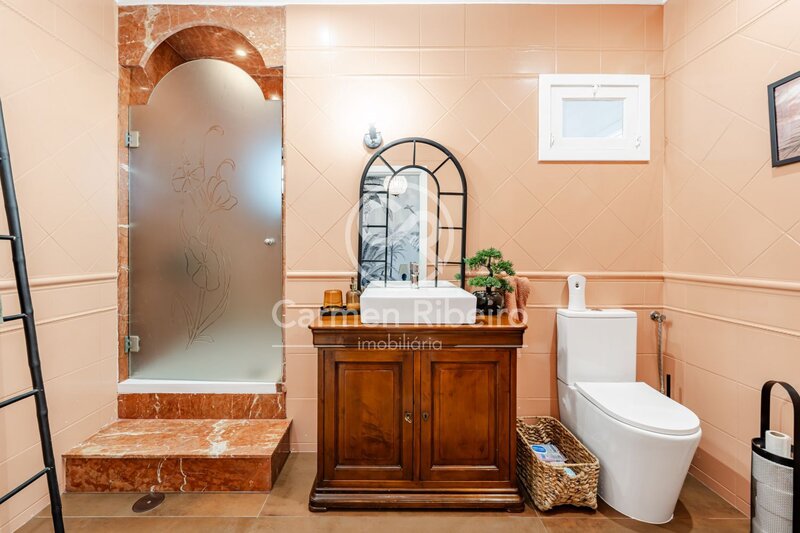
• Service bathroom;
• Laundrette and ample storage spaces
Through internal stairs access to the ground floor, composed of:
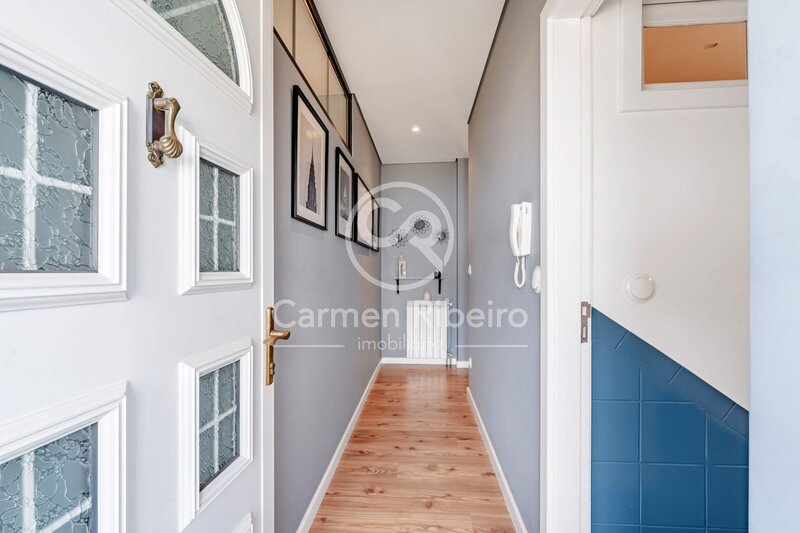
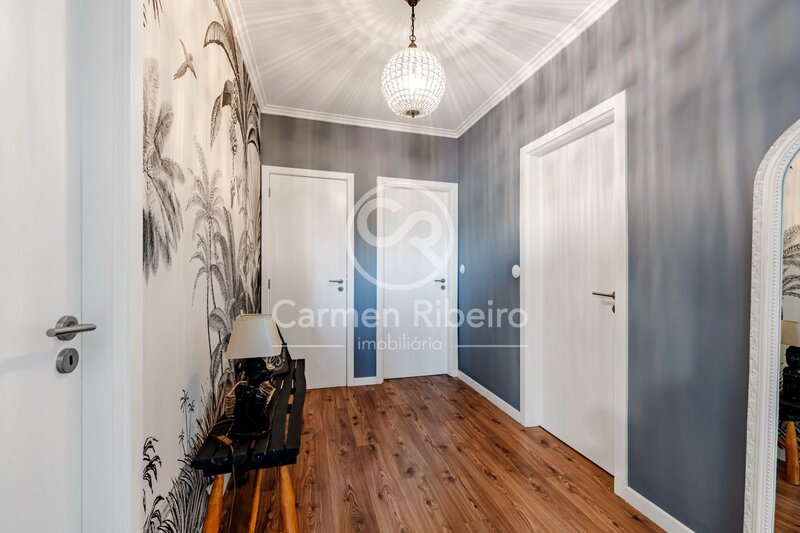
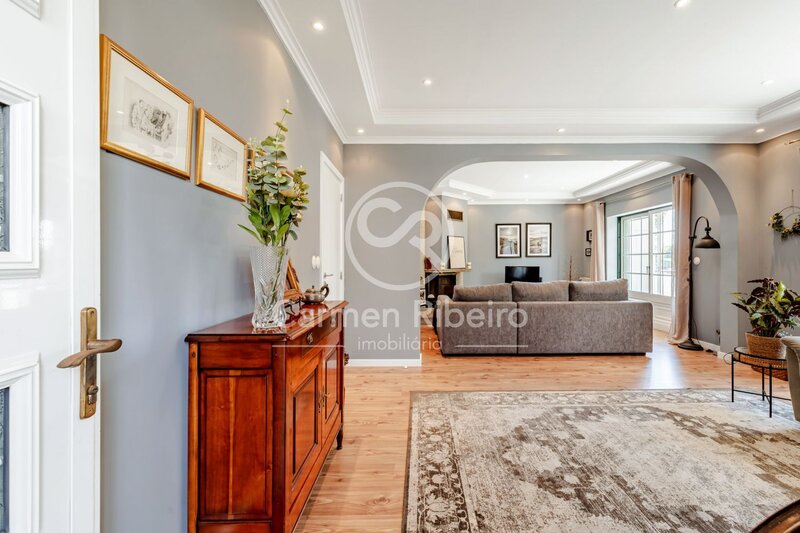
• Entrance hall;
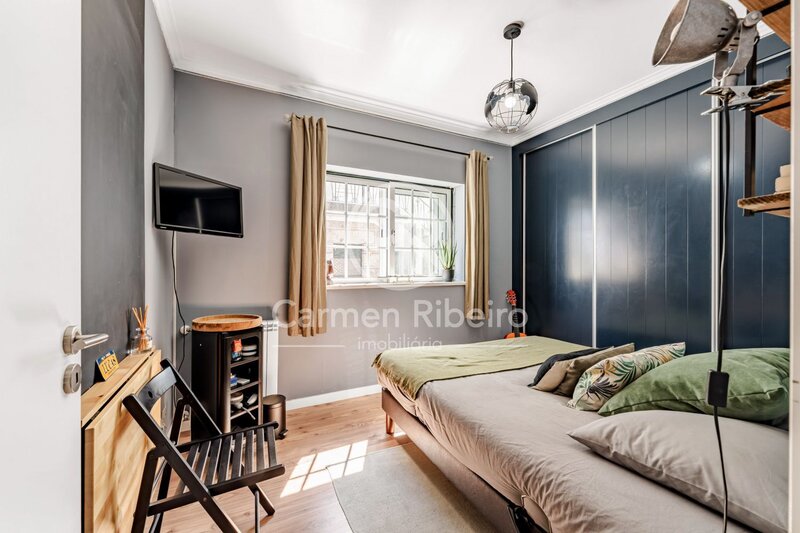
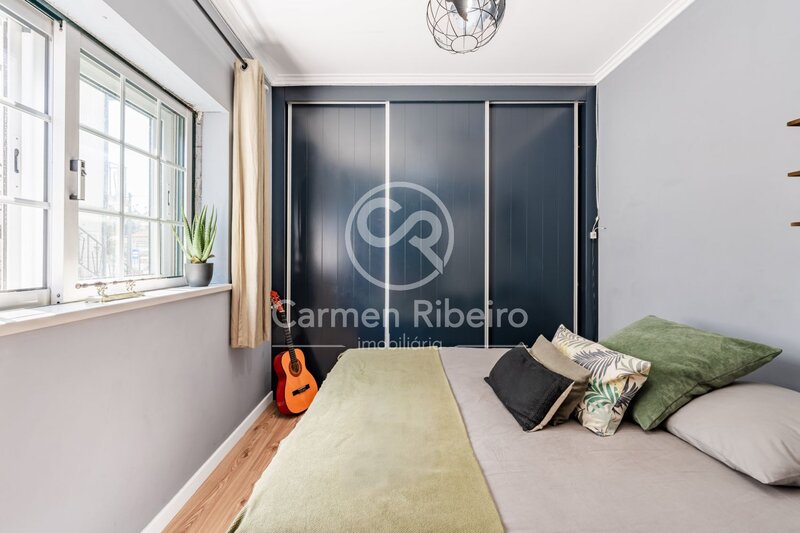
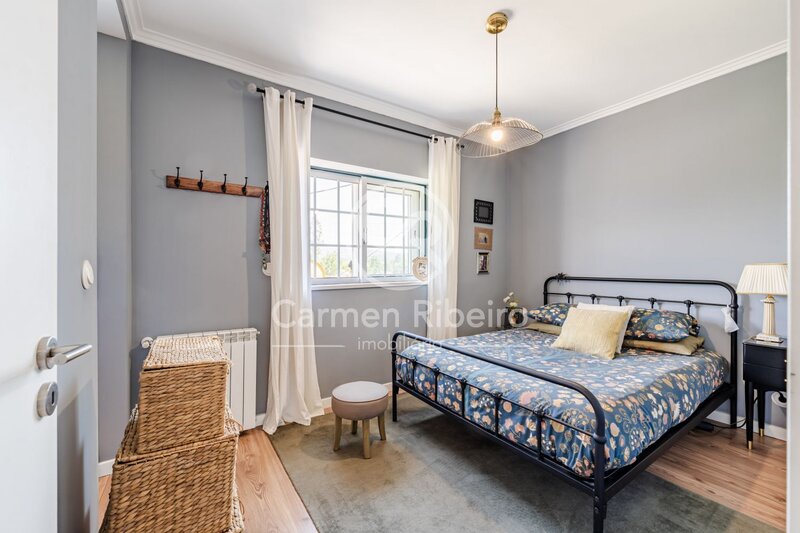
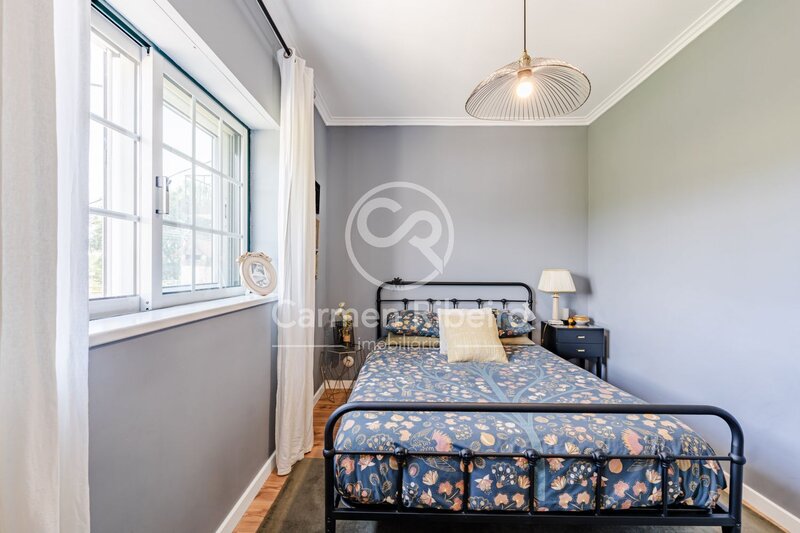
• Two bedrooms, one of them suite;
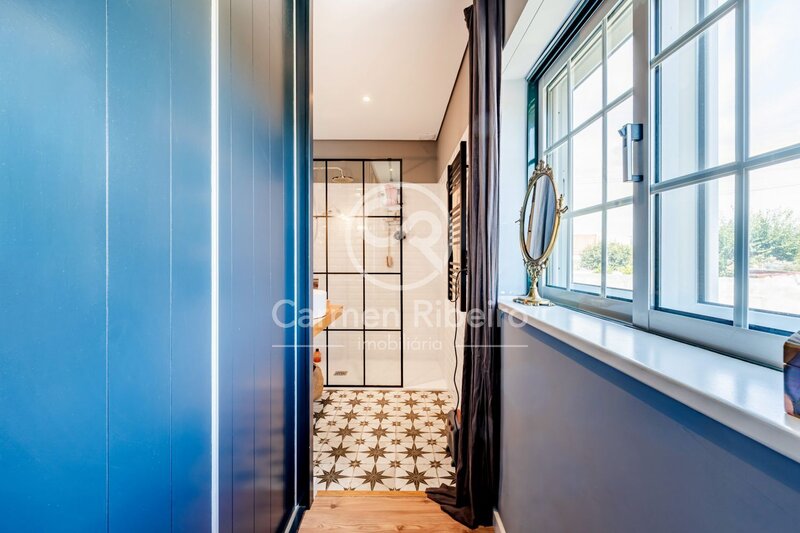
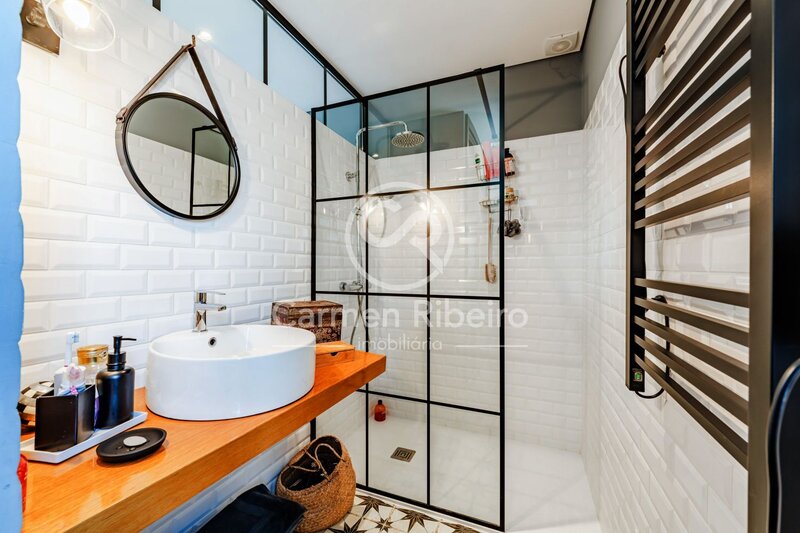
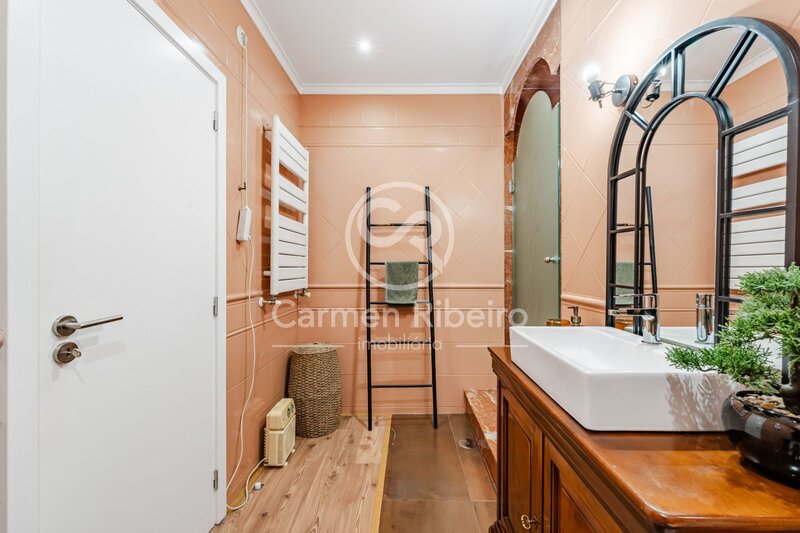
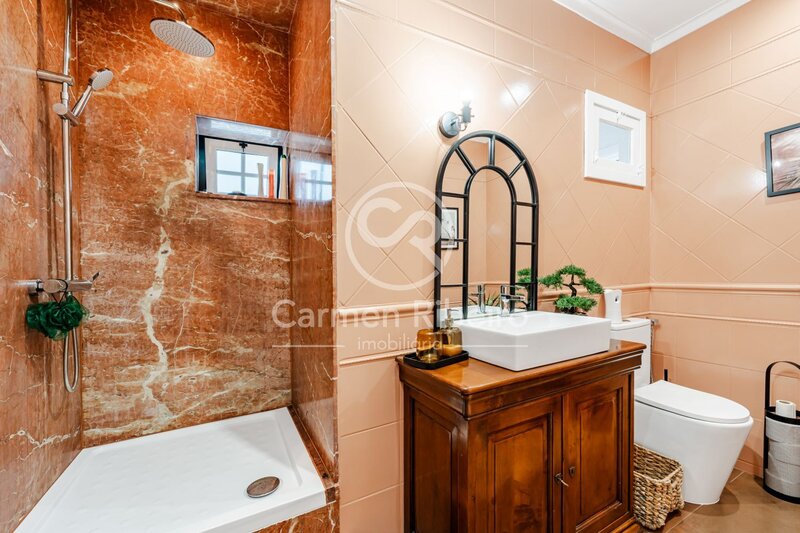
• Bathroom with shower base;
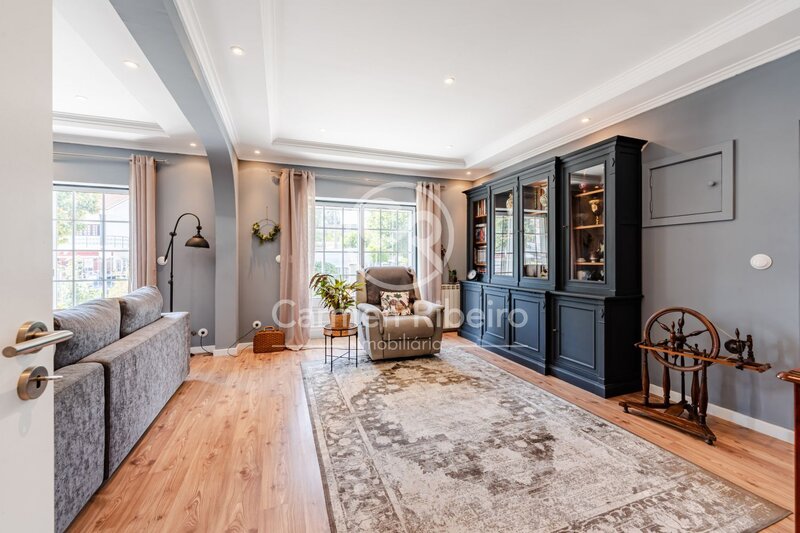
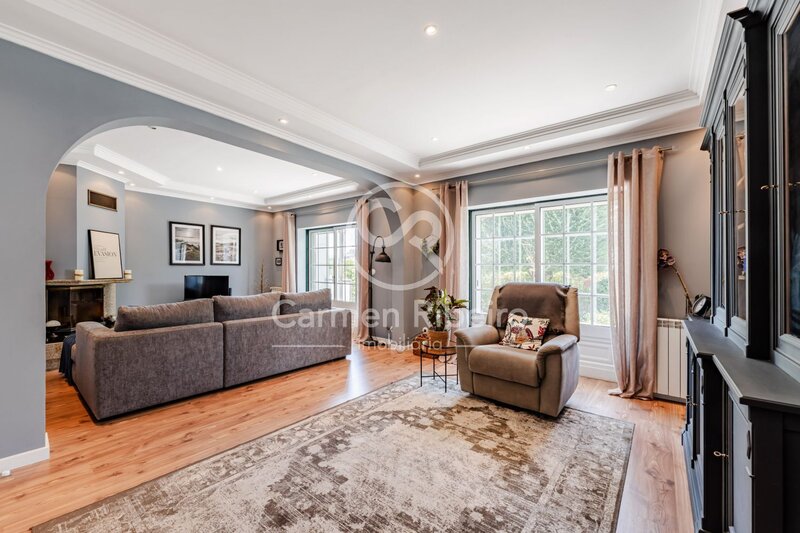
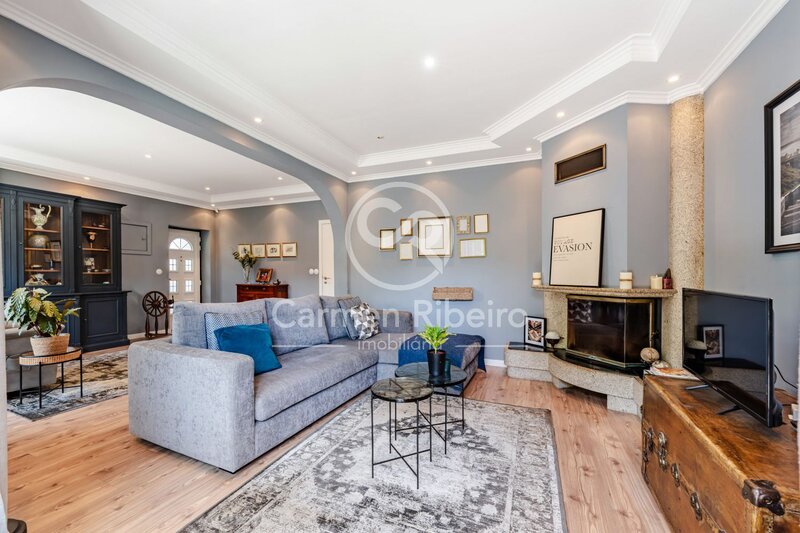
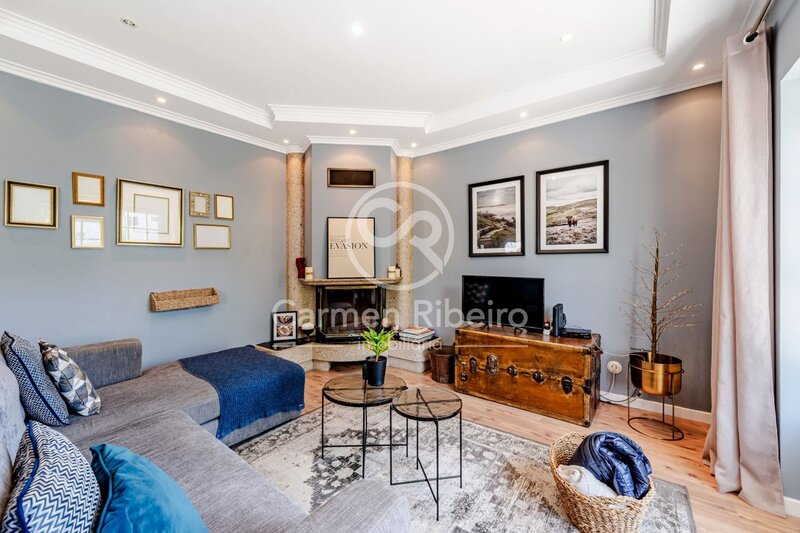
• Living room and dining room with fireplace;
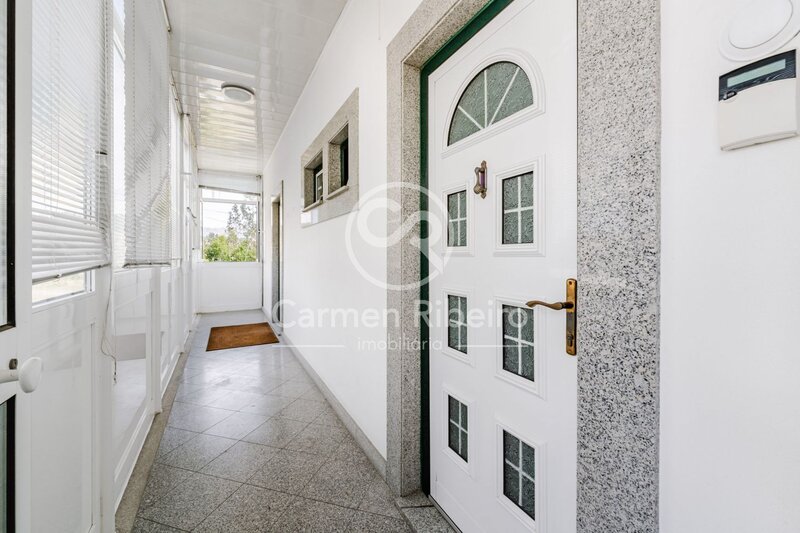
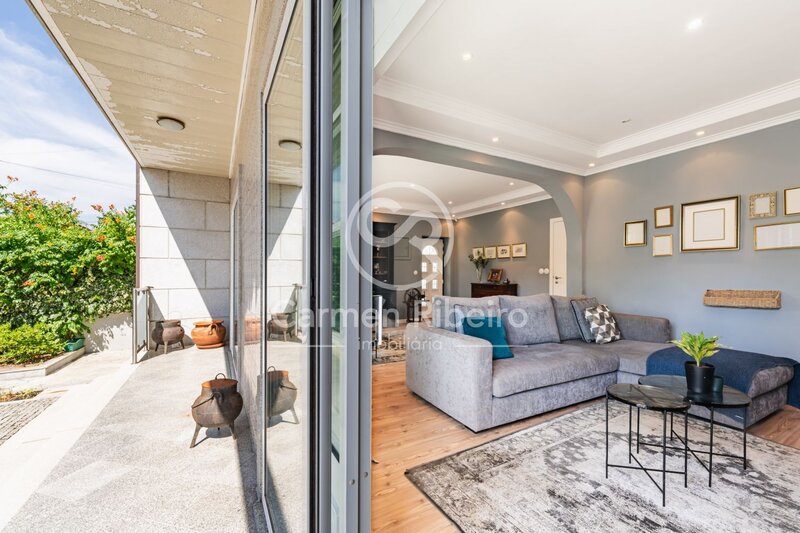
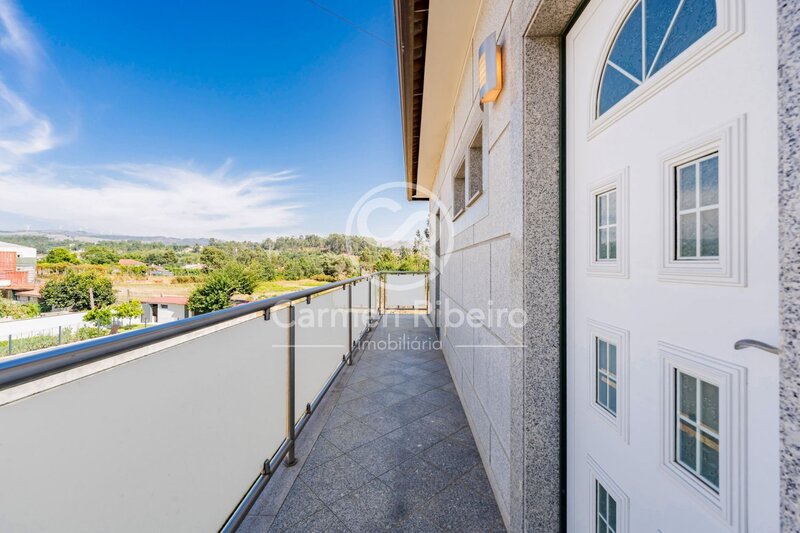
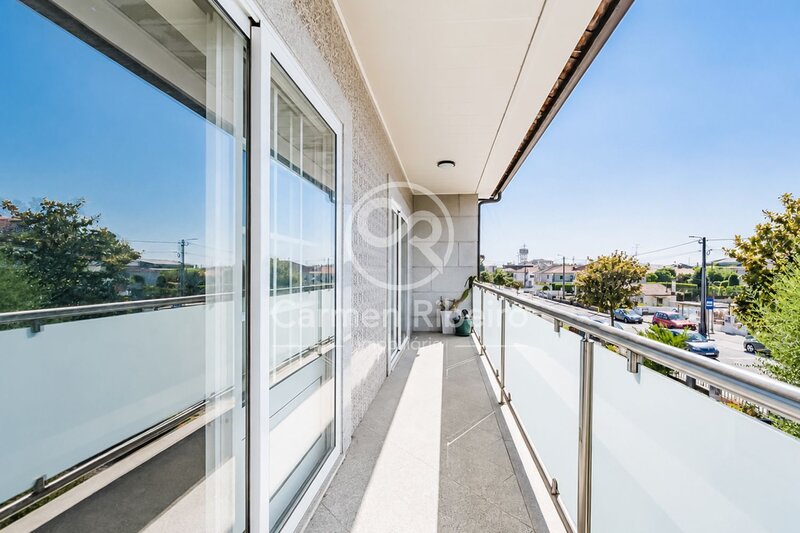
• Closed awning, previously balcony, with direct access from the front of the house.
It also has floating flooring in the bedrooms and living room, double framing with blinds integrated between the glass, providing excellent thermal and acoustic insulation and balcony on the main facade.
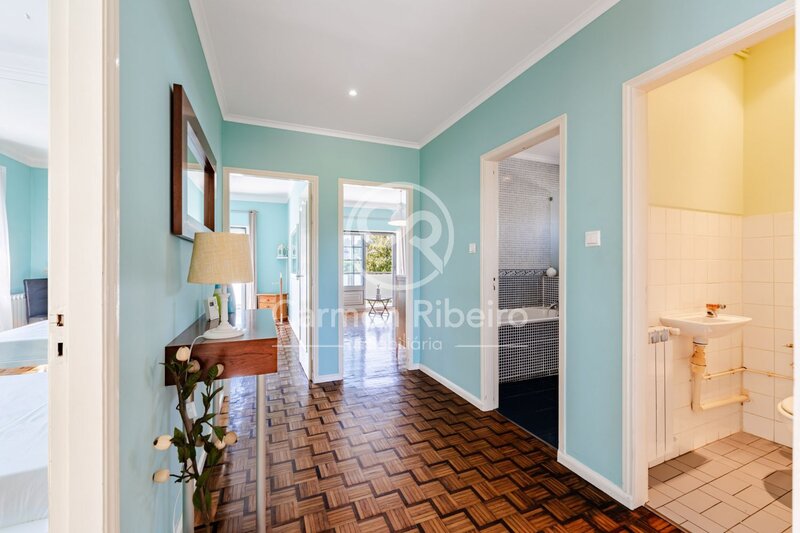
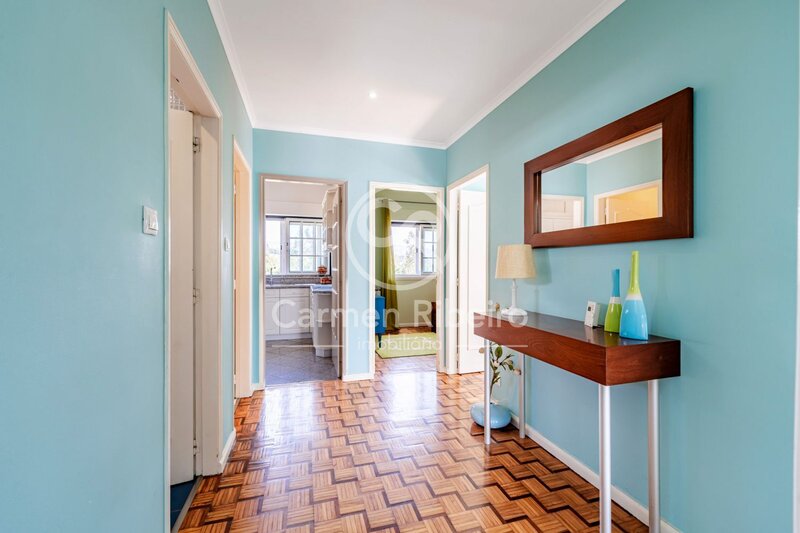
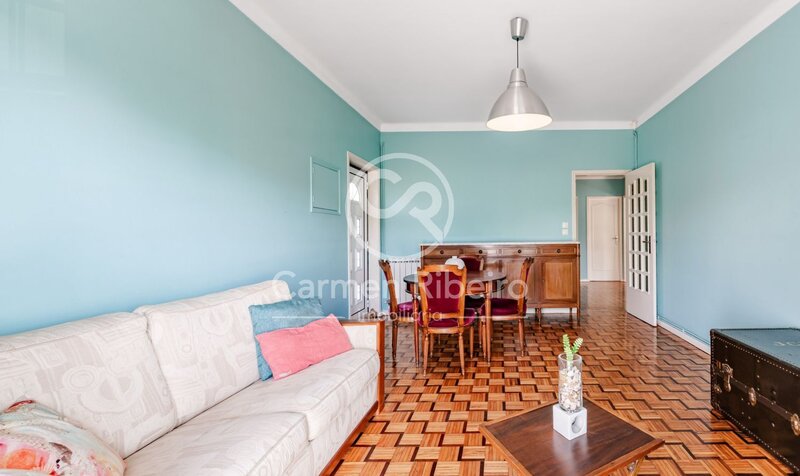
3 Bedrooms (1st Floor)
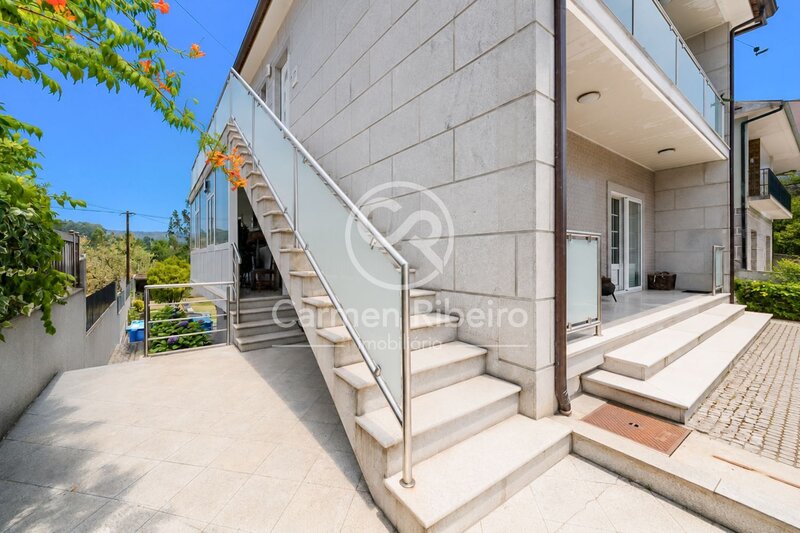
With a totally independent entrance from the front of the house, this floor consists of:
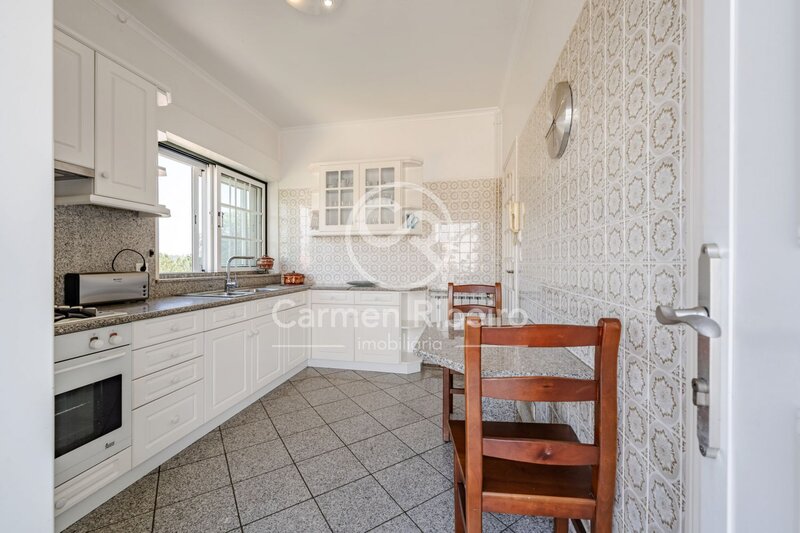
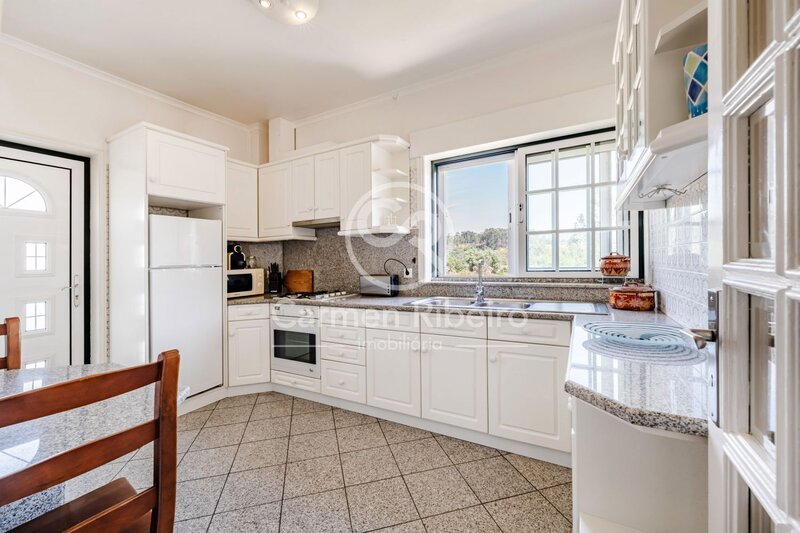
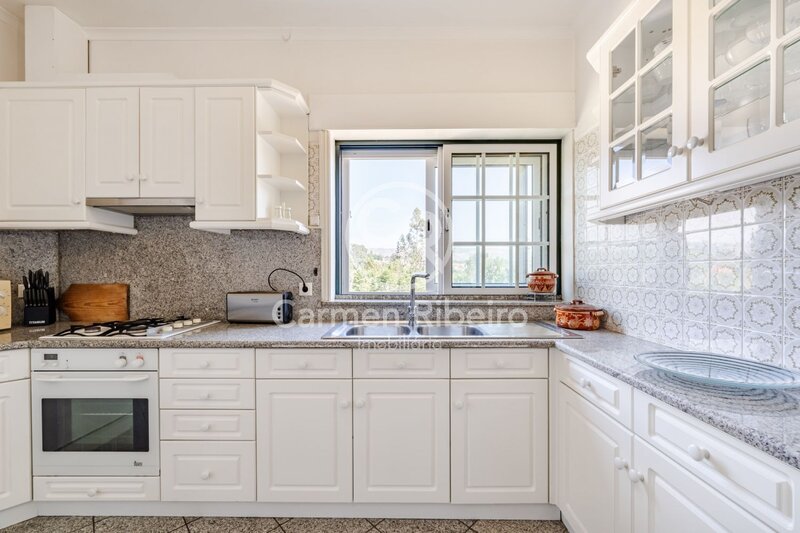
• Furnished and equipped kitchen;
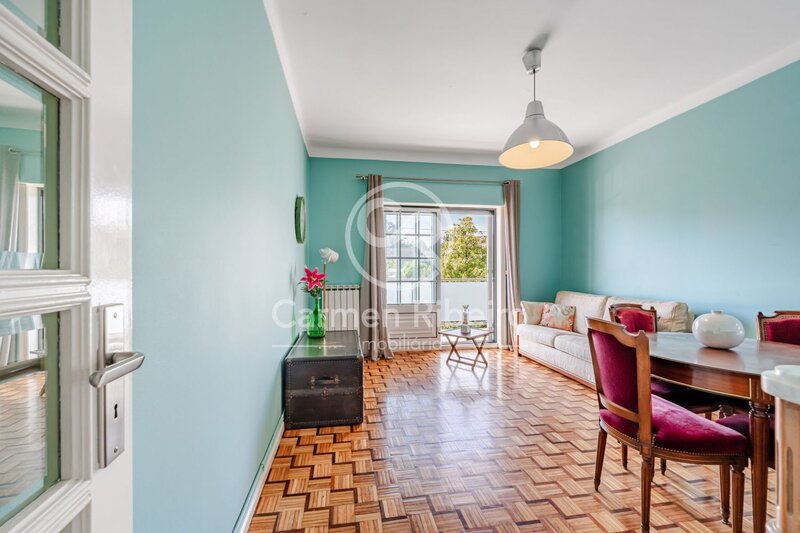
• Living room (easily convertible into an additional room);
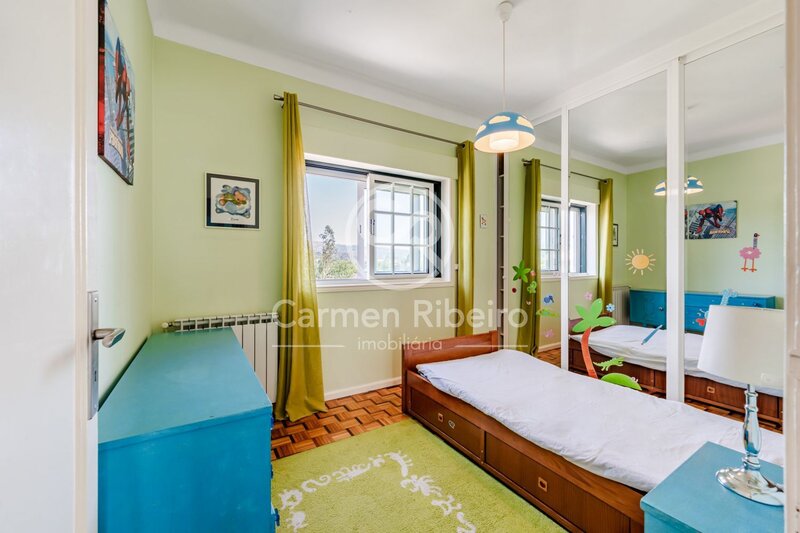
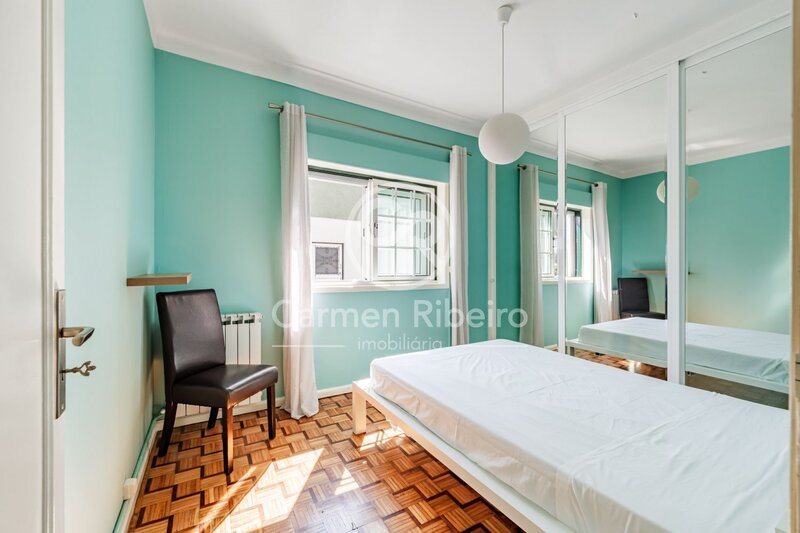
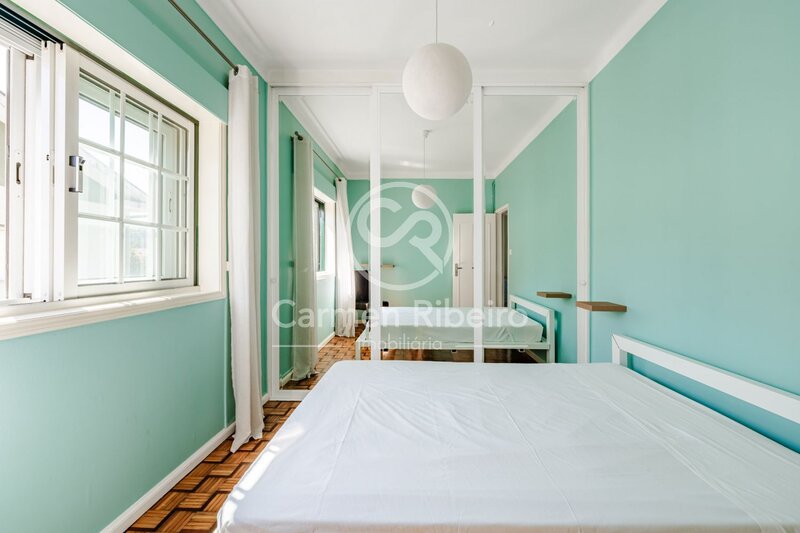
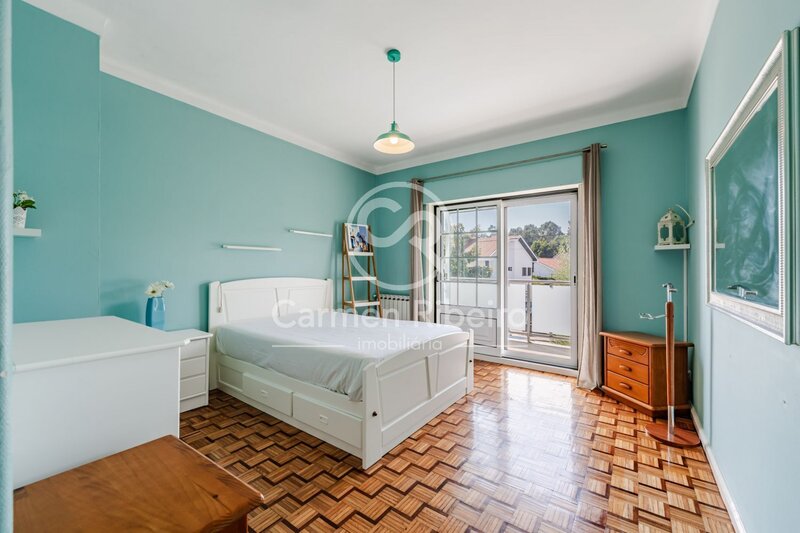
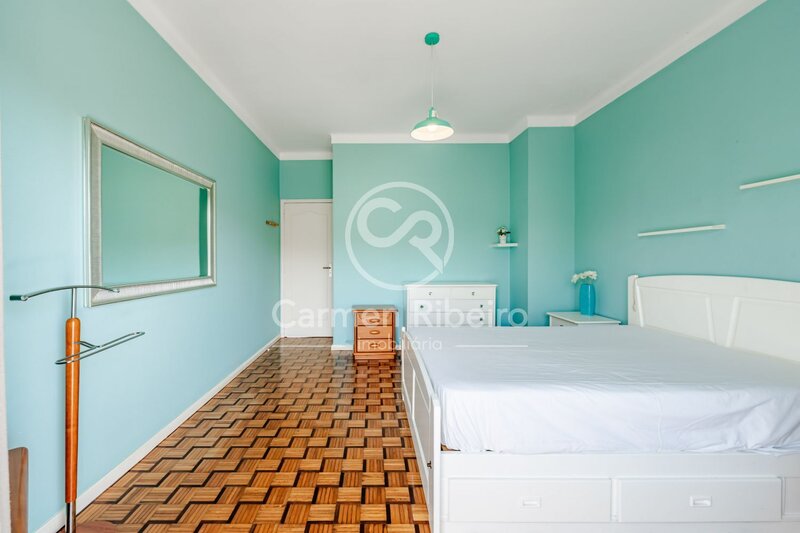
• Three bedrooms;
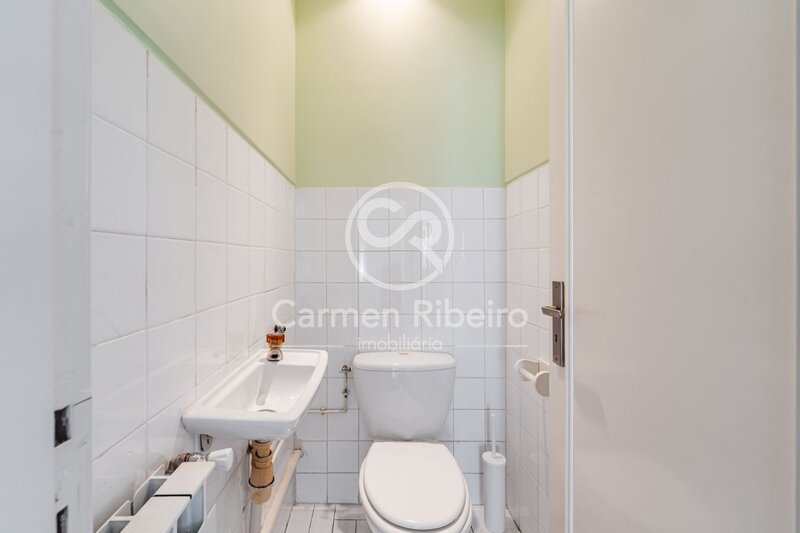
• Service bathroom;
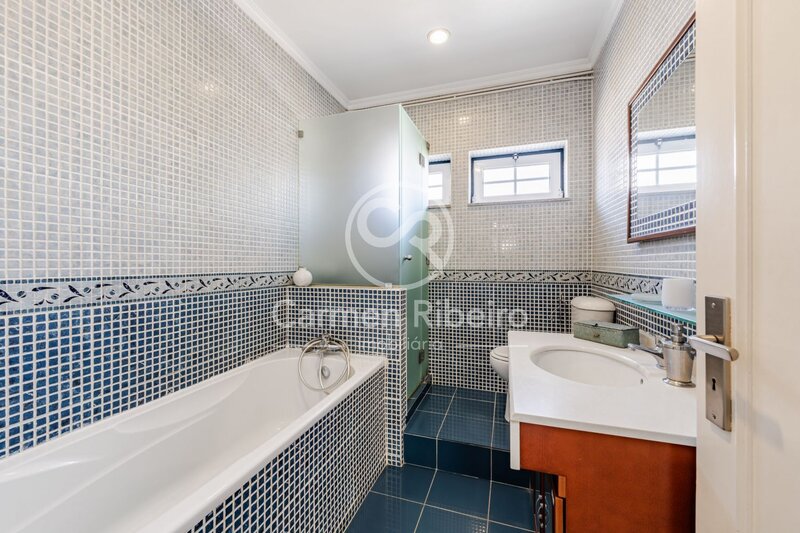
• Bathroom with bathtub and shower base.
The elegant flooring in varnished wooden blocks in the living room, bedrooms and corridor, as well as the balcony with excellent sun exposure, are highlighted.
General Features
• Gas central heating throughout the house;
• Electric blinds;
• Double window frames;
• Excellent sun exposure;
• Great access;
• Commerce, services and public transport a few meters away.
The current configuration offers total independence between the two houses, making this property an excellent option for own housing, for multigenerational families or for those who want to combine residence and investment in the same property.
A rare opportunity to acquire a solid, versatile and very well located house, in one of the most sought after areas of the city of Fafe.
Come and see!
We present this excellent three-storey villa, located on a plot of about 620sqm, located in the city of Fafe, just 1 km from the center, allowing you to reach the heart of the city in about 10 minutes on foot.
Built in 1975 and completely renovated in 2003, the villa has been carefully adapted to offer two independent use homes, making it an ideal solution for families who want to live close together while maintaining total privacy, or for those looking for a property with high profitability potential through rental.
Outside, the property has a pleasant garden, fruit trees, leisure space and a closed garage with capacity for two cars, equipped with automatic gate, as well as a large storage area.
2 Bedrooms (Basement and Ground Floor)
Basement:
• Large, furnished and equipped kitchen;
• Community room with fireplace;
• Bottle store;
• Service bathroom;
• Laundrette and ample storage spaces
Through internal stairs access to the ground floor, composed of:
• Entrance hall;
• Two bedrooms, one of them suite;
• Bathroom with shower base;
• Living room and dining room with fireplace;
• Closed awning, previously balcony, with direct access from the front of the house.
It also has floating flooring in the bedrooms and living room, double framing with blinds integrated between the glass, providing excellent thermal and acoustic insulation and balcony on the main facade.
3 Bedrooms (1st Floor)
With a totally independent entrance from the front of the house, this floor consists of:
• Furnished and equipped kitchen;
• Living room (easily convertible into an additional room);
• Three bedrooms;
• Service bathroom;
• Bathroom with bathtub and shower base.
The elegant flooring in varnished wooden blocks in the living room, bedrooms and corridor, as well as the balcony with excellent sun exposure, are highlighted.
General Features
• Gas central heating throughout the house;
• Electric blinds;
• Double window frames;
• Excellent sun exposure;
• Great access;
• Commerce, services and public transport a few meters away.
The current configuration offers total independence between the two houses, making this property an excellent option for own housing, for multigenerational families or for those who want to combine residence and investment in the same property.
A rare opportunity to acquire a solid, versatile and very well located house, in one of the most sought after areas of the city of Fafe.
Come and see!
Location
Fafe, Braga
