


«Search | Houses Villas for sale in Braga district | Vila Nova de Famalicão | Antas e Abade de Vermoim
House T4 for sale in Antas e Abade de Vermoim, Vila Nova de Famalicão RE/MAX Portugal
 1 / 29
 2 / 29
 3 / 29
 4 / 29
 5 / 29
 6 / 29
 7 / 29
 8 / 29
 9 / 29
 10 / 29
 11 / 29
 12 / 29
 13 / 29
 14 / 29
 15 / 29
 16 / 29
 17 / 29
 18 / 29
 19 / 29
 20 / 29
 21 / 29
 22 / 29
 23 / 29
 24 / 29
 25 / 29
 26 / 29
 27 / 29
 28 / 29
 29 / 29
Click to see bigger photos
- Video Watch
- Property typeVilla / House T4
- Sale (
425.000) € 399.500 - Area166 m²
- Construction2011
- CountyBraga
- TownVila Nova de Famalicão
- ParishAntas e Abade de Vermoim
- REFPT-126511029-1
4
3
166 m²
166 m²
-1
-
A
Description
INDIVIDUAL VILLA T4 + 1 / 3 FRONTS / ANTAS - VILA NOVA DE FAMALICÃO
399.500 € / 247sqm of construction / Ready to live
A privileged location, versatile spaces and all the comfort your family deserves!
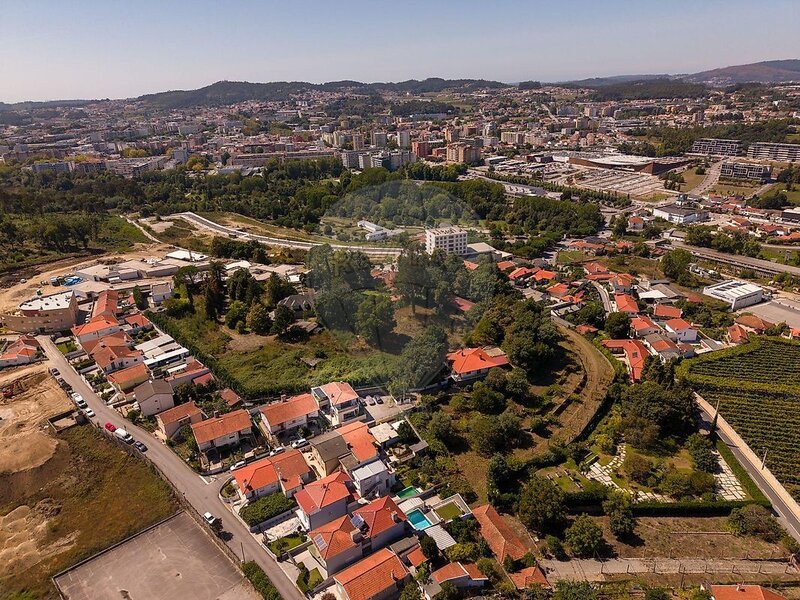
We present this excellent detached villa T4 + 1, located in Antas, in a quiet and valued residential area of Vila Nova de Famalicão, where the proximity to the city center combines with the convenience of having all the essential services nearby.
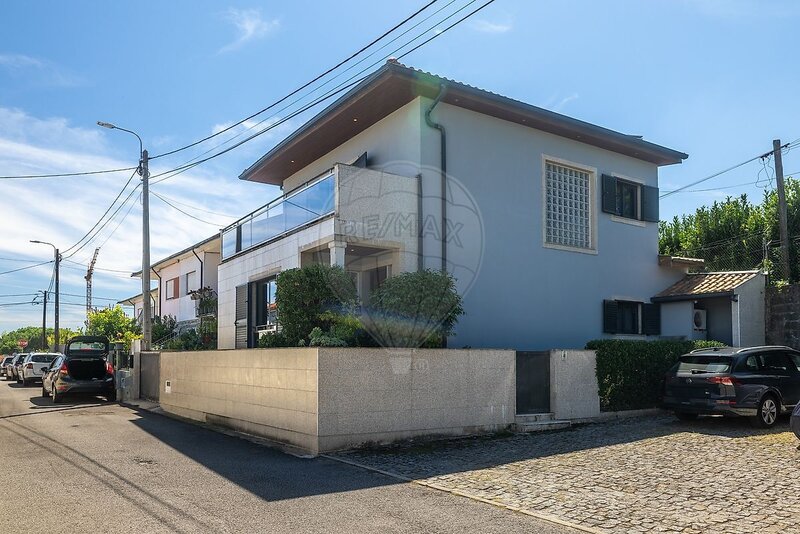
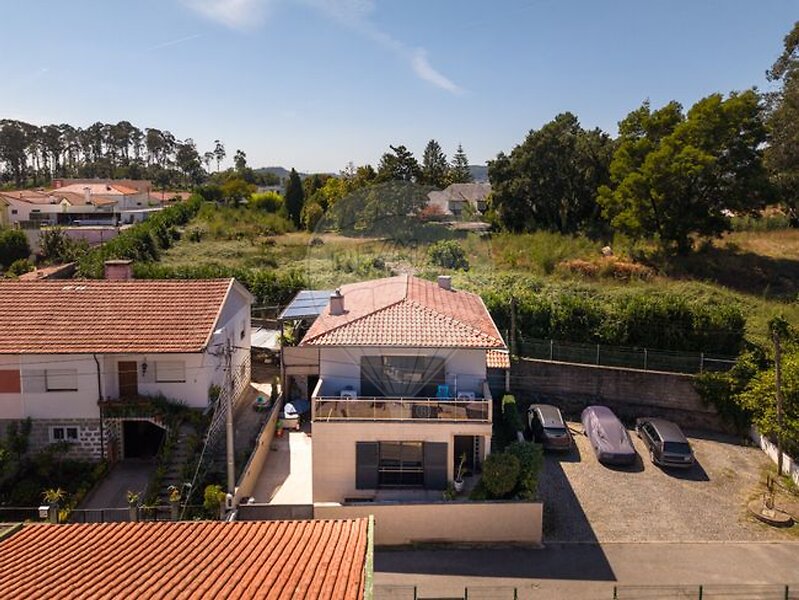
Built in 2011, this villa stands out for its three fronts, excellent sun exposure (east / south), well distributed areas and a set of equipment that provides comfort and functionality in everyday life.
With 247.34sqm of gross building area, distributed over three levels, this house offers versatile spaces, ideal for families who value privacy, organization and the possibility of working from home.
Distribution of spaces
Lower floor - Basement
This floor is distinguished by its versatility, offering a complementary zone to the housing, composed of:
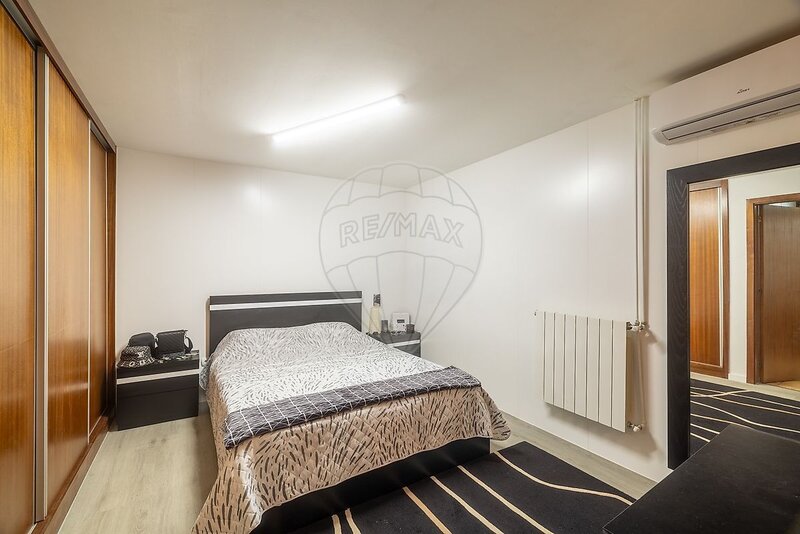
*A bedroom with wardrobe, air conditioning and central heating;
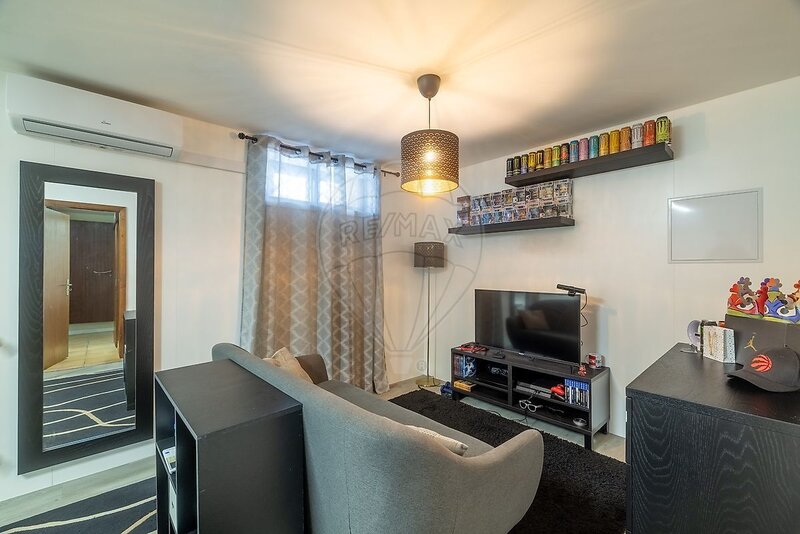
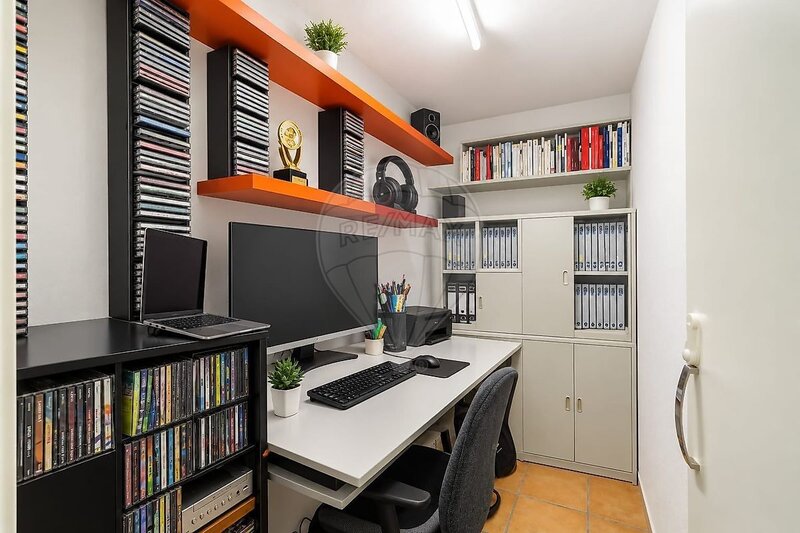
* An independent office, ideal for teleworking, study or other activities;
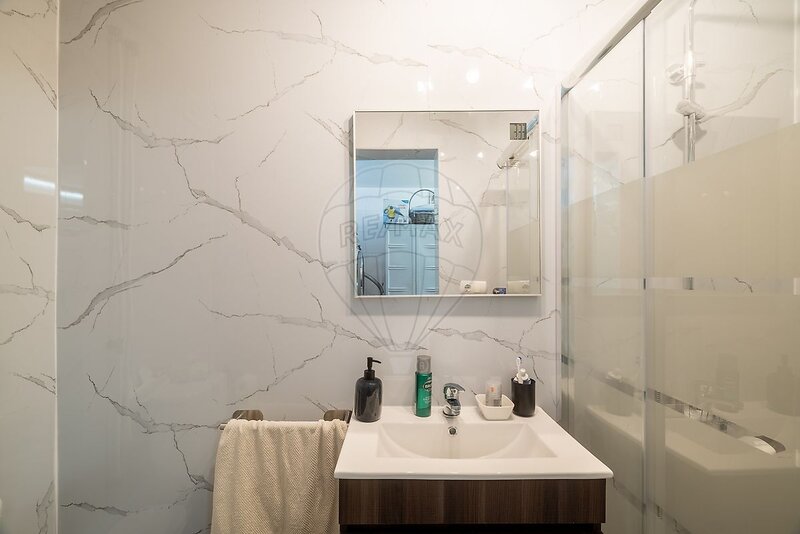
* A full bathroom, equipped with shower base;
* Independent laundry, with storage space.
An area that allows you to reconcile family life with professional activity, providing greater privacy and autonomy in the use of spaces.
Ground floor - Social Area
The social floor was designed to provide functionality and comfort, integrating:
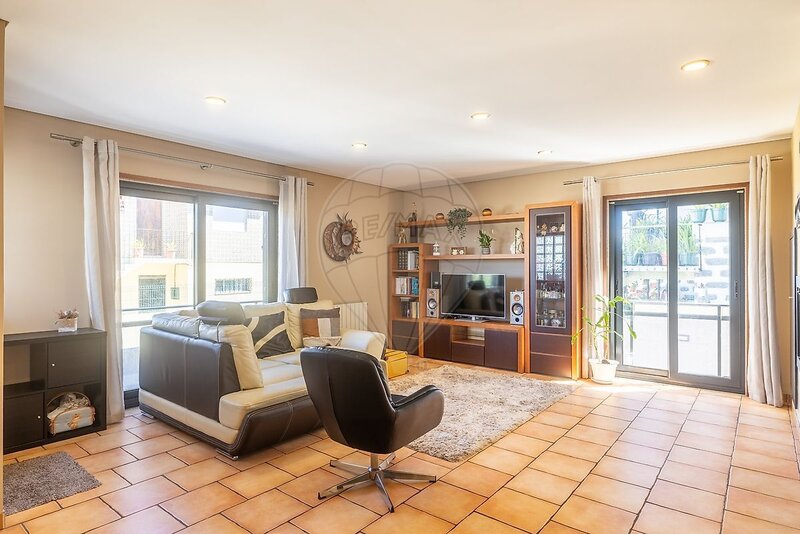
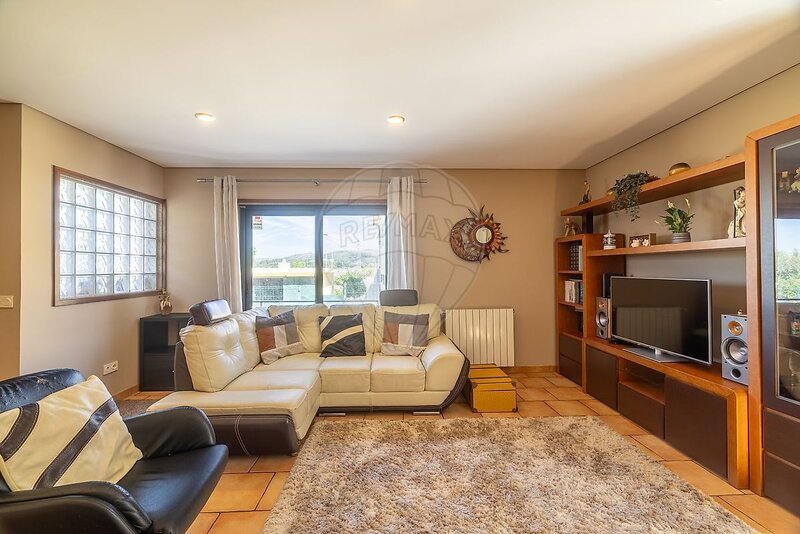
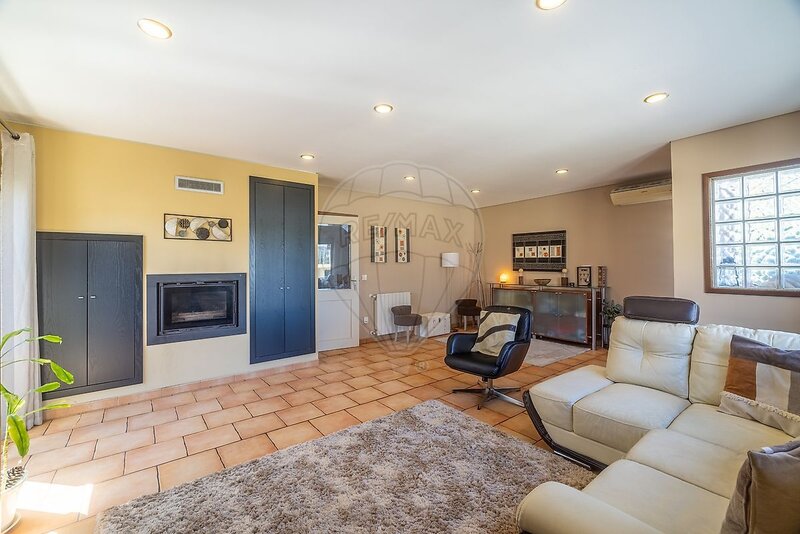
* Living room and dining room with approximately 29.45sqm, ideal for socializing and family moments;
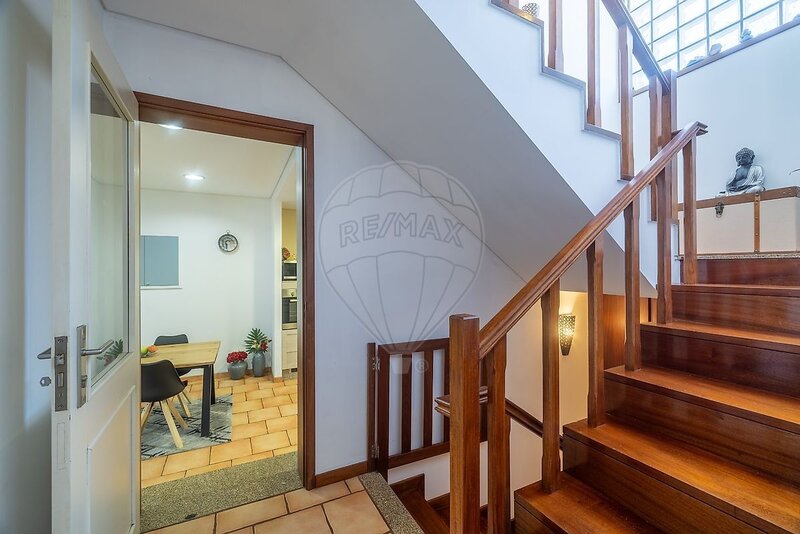
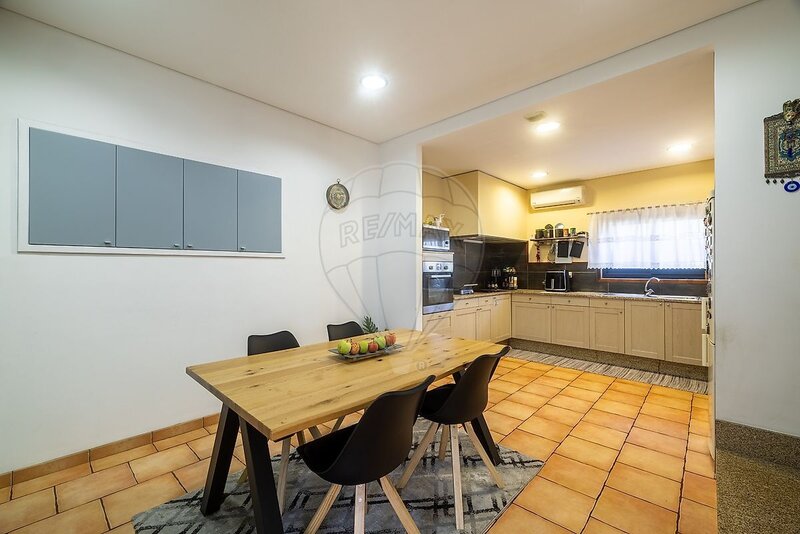
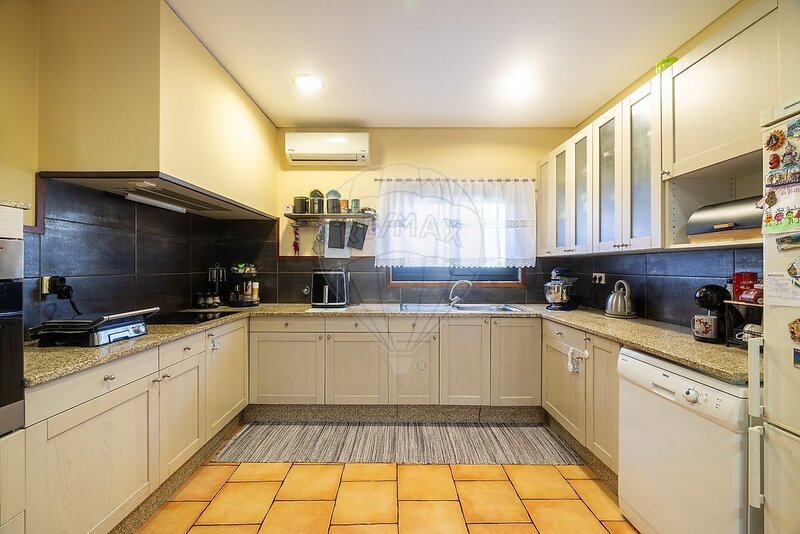
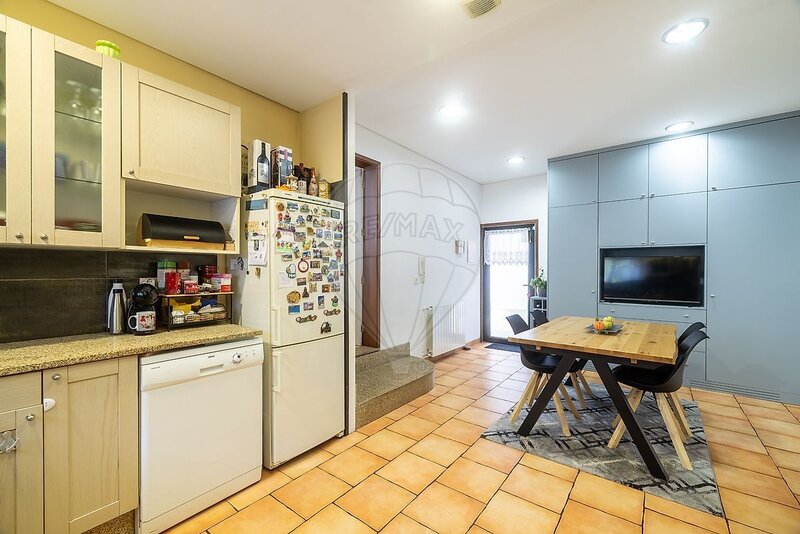
* Equipped kitchen, with dining area and approximately 22.45sqm;
* Service bathroom;
* Access to the exterior areas of the house.
The distribution of spaces allows a practical and comfortable use, with a balanced separation between the social and private areas.
Upper floor - Private area
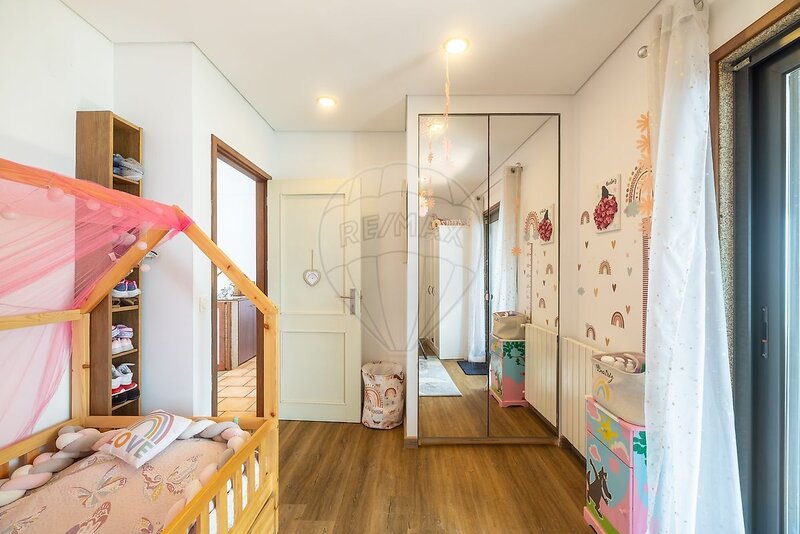
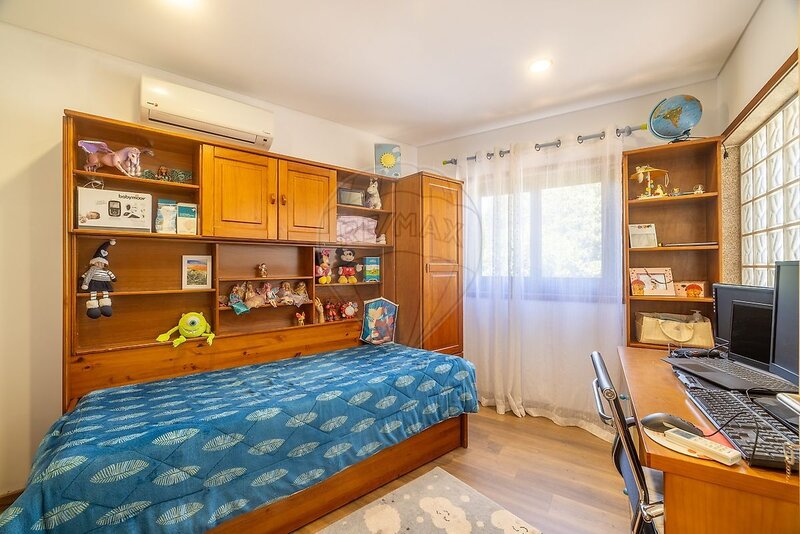
On this floor there are three bedrooms, all equipped with air conditioning and central heating, providing comfort throughout the year.
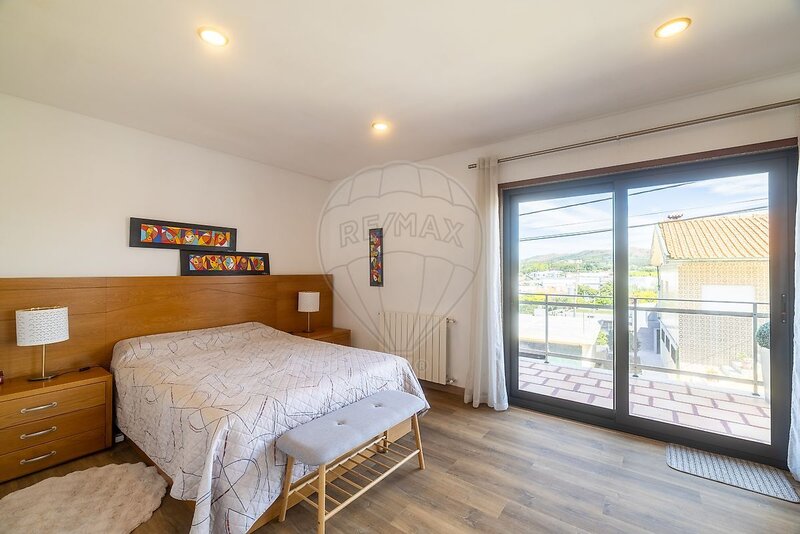
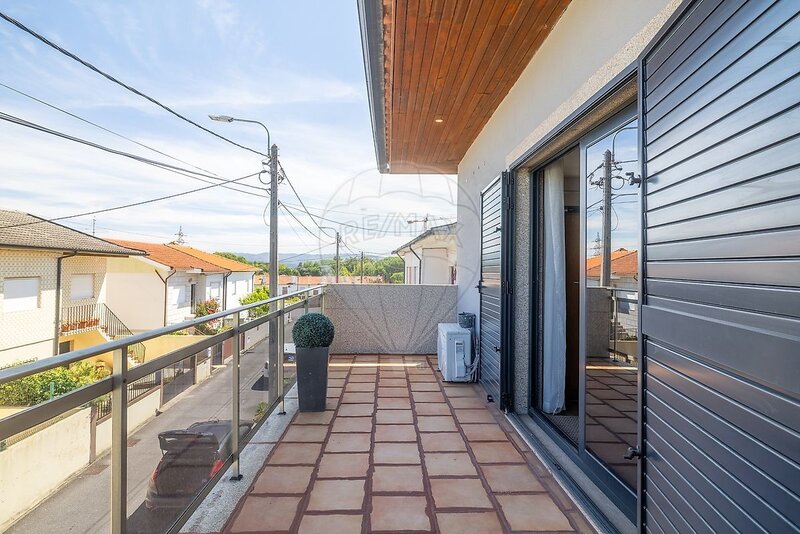
* The master bedroom stands out for its direct access to a private balcony, a pleasant space to enjoy natural light and moments of tranquility.
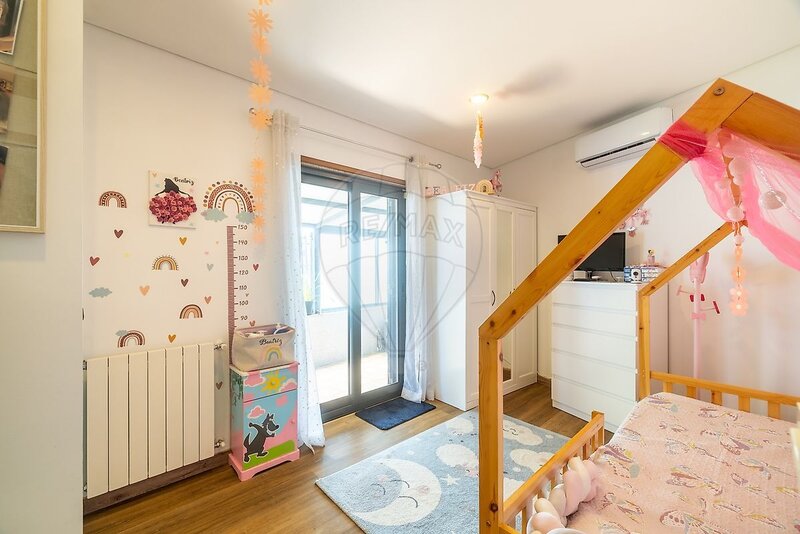
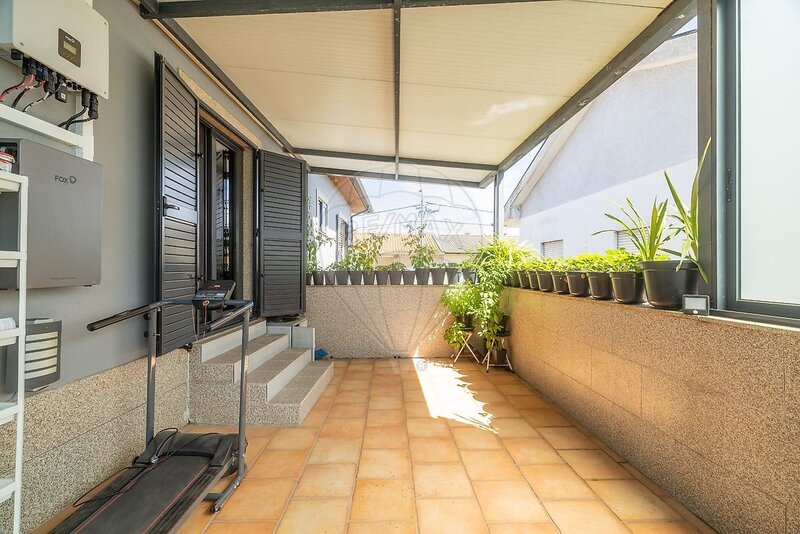
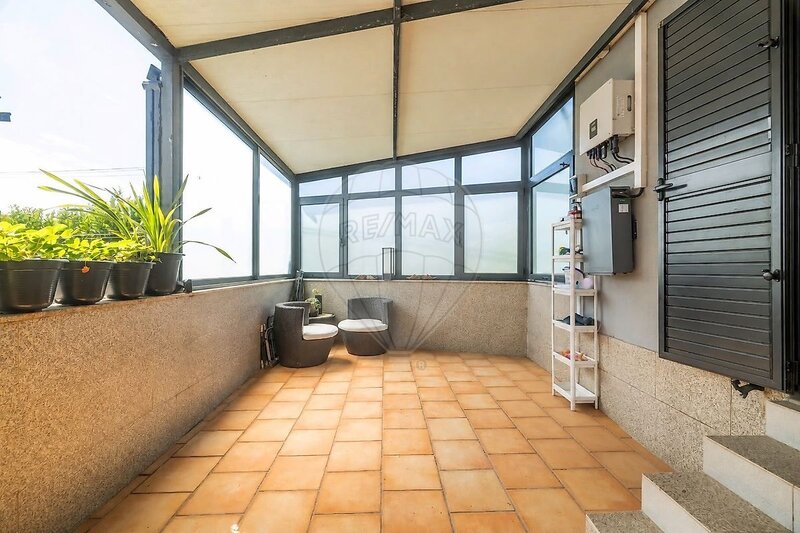
* Another of the bedrooms has access to a glazed terrace of approximately 16.55sqm, equipped with opening windows, allowing you to enjoy this space at different times of the year. This terrace is an excellent extension of the private area, and can be used as a reading space, leisure, rest or winter garden.
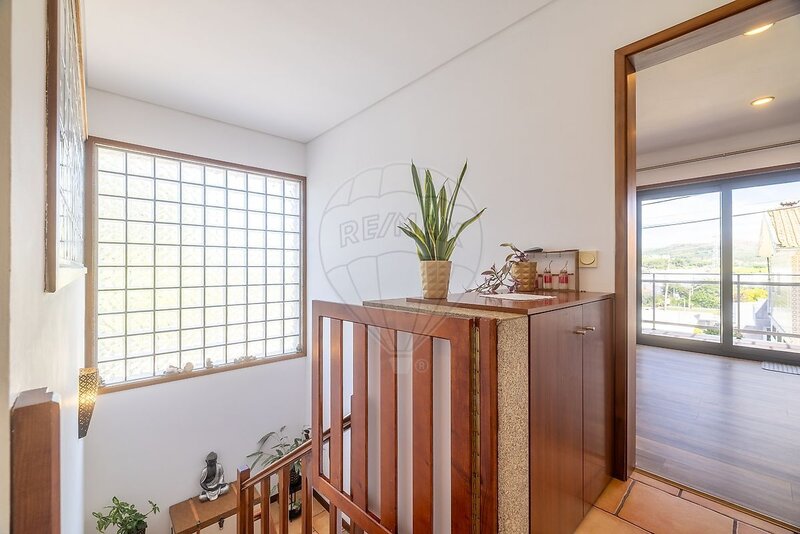
* Another of the rooms with enhanced natural lighting, equipped with a window and an elegant wall in translucent glass blocks, which allows you to take advantage of the light coming from the staircase, while maintaining the privacy of the space.
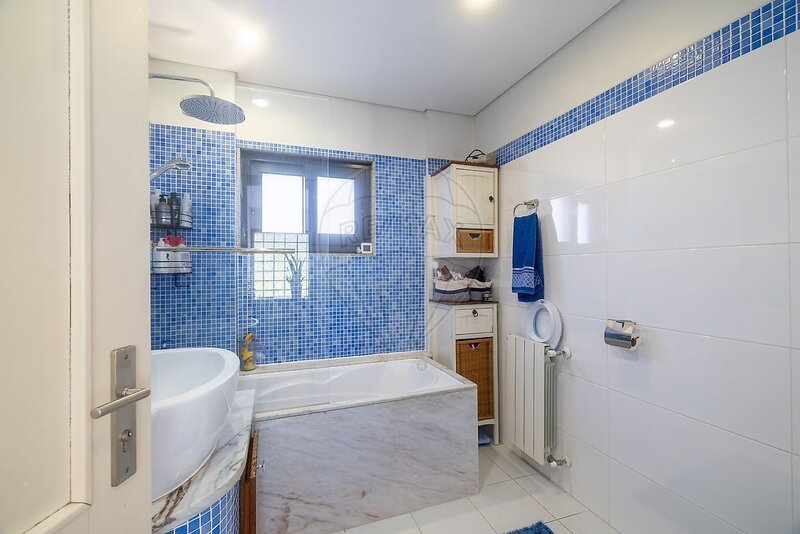
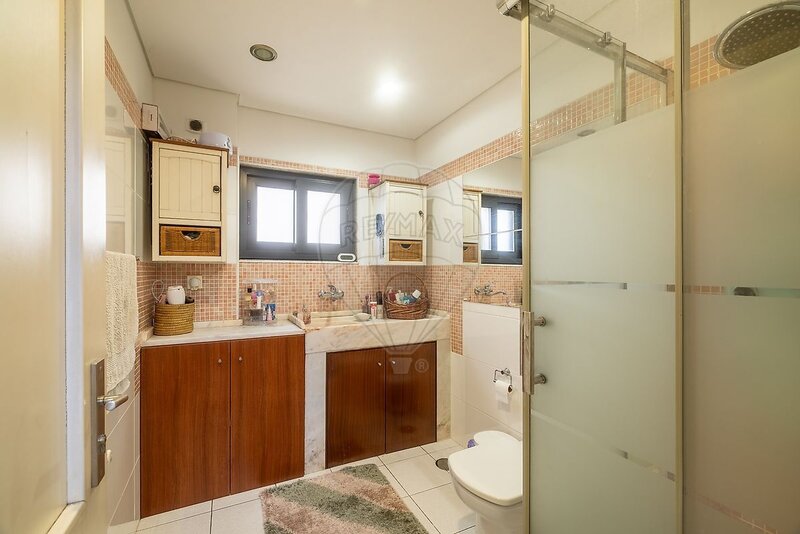
* The floor also has a full bathroom to support the rooms.
Energy efficiency and equipment
One of the great strengths of this house is the investment made in thermal comfort and energy efficiency.
* With energy certificate A, the house has a set of solutions that contribute to a more efficient use of energy:
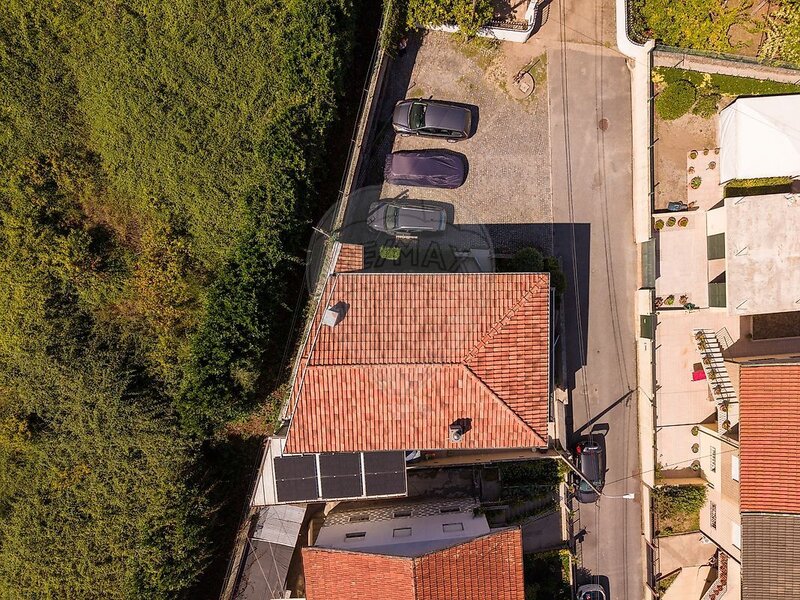
* 6 solar panels with storage batteries, installed in February 2026;
* Air conditioning in all rooms;
* Central heating through radiators;
* Heat recovery;
* Heat pump for domestic hot water;
* Oil boiler;
* Well;
* Preparation for charging electric vehicle.
The exterior cladding in mortar was renovated about 10 years ago and the walls coated with stone contributing to the conservation and presentation of the house.
Exterior spaces and garage
Because it is a detached house with three fronts, it has different outdoor areas that provide brightness and functionality.
* Private balcony in the master bedroom;
* Glazed terrace with approximately 16.55sqm;
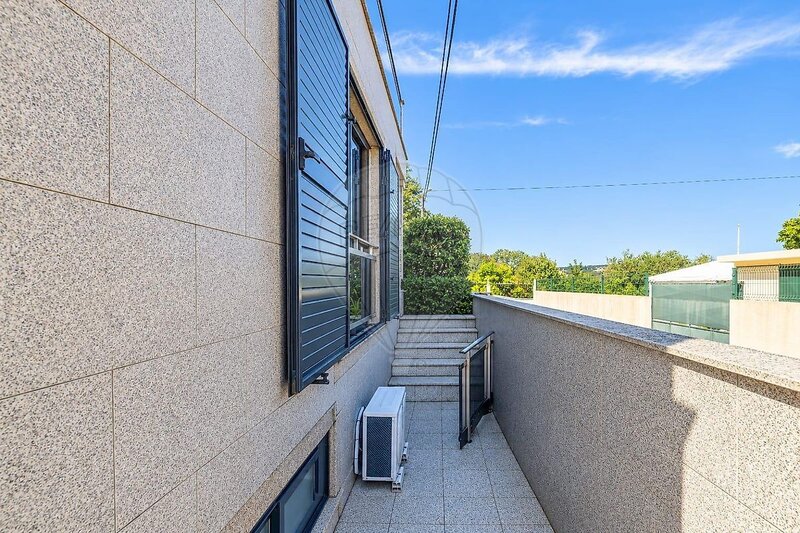
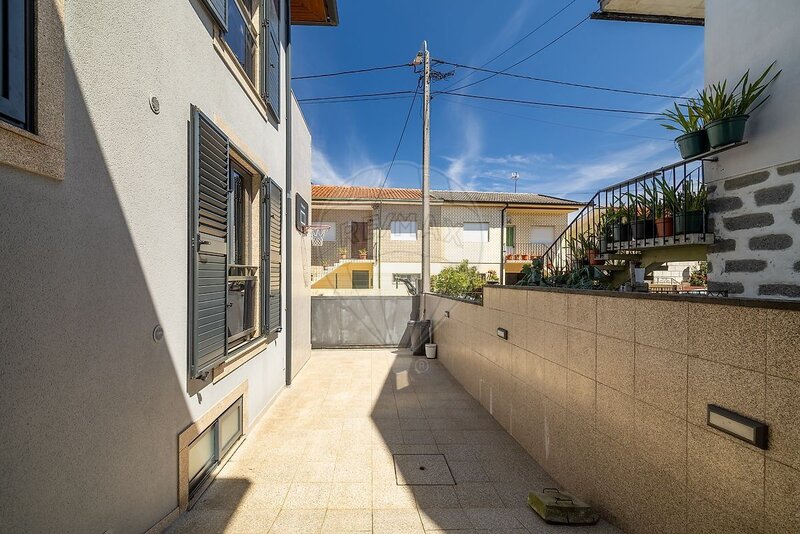
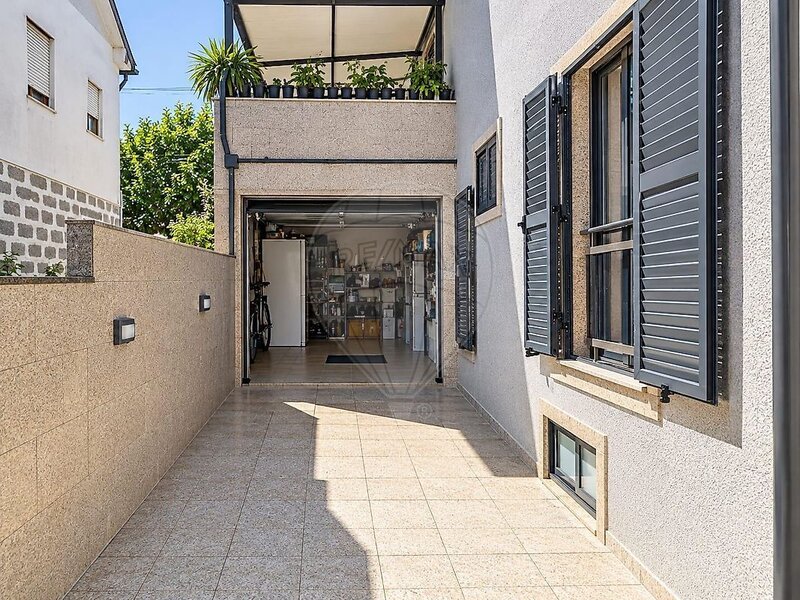
* Paved patio, with access to the garage;
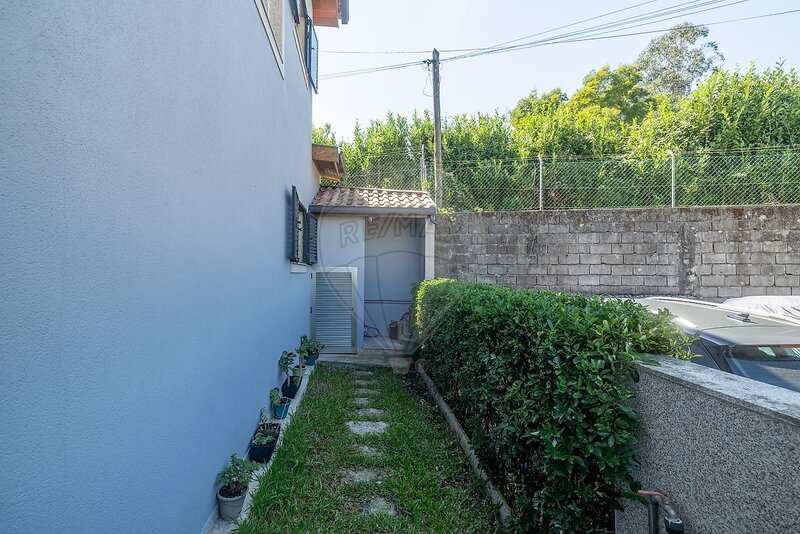
* Small side garden, ideal for plants and flowers
* Easy maintenance outdoor areas;
* Closed garage with 16.55sqm;
* Machine room and storage room, with access through the garage, where the diesel boiler and the space for firewood are located.
The house is ready to live and can be delivered immediately after the deed, without the need for additional time for evacuation.
399.500 € / 247sqm of construction / Ready to live
A privileged location, versatile spaces and all the comfort your family deserves!
We present this excellent detached villa T4 + 1, located in Antas, in a quiet and valued residential area of Vila Nova de Famalicão, where the proximity to the city center combines with the convenience of having all the essential services nearby.
Built in 2011, this villa stands out for its three fronts, excellent sun exposure (east / south), well distributed areas and a set of equipment that provides comfort and functionality in everyday life.
With 247.34sqm of gross building area, distributed over three levels, this house offers versatile spaces, ideal for families who value privacy, organization and the possibility of working from home.
Distribution of spaces
Lower floor - Basement
This floor is distinguished by its versatility, offering a complementary zone to the housing, composed of:
*A bedroom with wardrobe, air conditioning and central heating;
* An independent office, ideal for teleworking, study or other activities;
* A full bathroom, equipped with shower base;
* Independent laundry, with storage space.
An area that allows you to reconcile family life with professional activity, providing greater privacy and autonomy in the use of spaces.
Ground floor - Social Area
The social floor was designed to provide functionality and comfort, integrating:
* Living room and dining room with approximately 29.45sqm, ideal for socializing and family moments;
* Equipped kitchen, with dining area and approximately 22.45sqm;
* Service bathroom;
* Access to the exterior areas of the house.
The distribution of spaces allows a practical and comfortable use, with a balanced separation between the social and private areas.
Upper floor - Private area
On this floor there are three bedrooms, all equipped with air conditioning and central heating, providing comfort throughout the year.
* The master bedroom stands out for its direct access to a private balcony, a pleasant space to enjoy natural light and moments of tranquility.
* Another of the bedrooms has access to a glazed terrace of approximately 16.55sqm, equipped with opening windows, allowing you to enjoy this space at different times of the year. This terrace is an excellent extension of the private area, and can be used as a reading space, leisure, rest or winter garden.
* Another of the rooms with enhanced natural lighting, equipped with a window and an elegant wall in translucent glass blocks, which allows you to take advantage of the light coming from the staircase, while maintaining the privacy of the space.
* The floor also has a full bathroom to support the rooms.
Energy efficiency and equipment
One of the great strengths of this house is the investment made in thermal comfort and energy efficiency.
* With energy certificate A, the house has a set of solutions that contribute to a more efficient use of energy:
* 6 solar panels with storage batteries, installed in February 2026;
* Air conditioning in all rooms;
* Central heating through radiators;
* Heat recovery;
* Heat pump for domestic hot water;
* Oil boiler;
* Well;
* Preparation for charging electric vehicle.
The exterior cladding in mortar was renovated about 10 years ago and the walls coated with stone contributing to the conservation and presentation of the house.
Exterior spaces and garage
Because it is a detached house with three fronts, it has different outdoor areas that provide brightness and functionality.
* Private balcony in the master bedroom;
* Glazed terrace with approximately 16.55sqm;
* Paved patio, with access to the garage;
* Small side garden, ideal for plants and flowers
* Easy maintenance outdoor areas;
* Closed garage with 16.55sqm;
* Machine room and storage room, with access through the garage, where the diesel boiler and the space for firewood are located.
The house is ready to live and can be delivered immediately after the deed, without the need for additional time for evacuation.
Location
União das Freguesias de Antas e Abade de Vermoim, Vila Nova de Famalicão, Braga
