


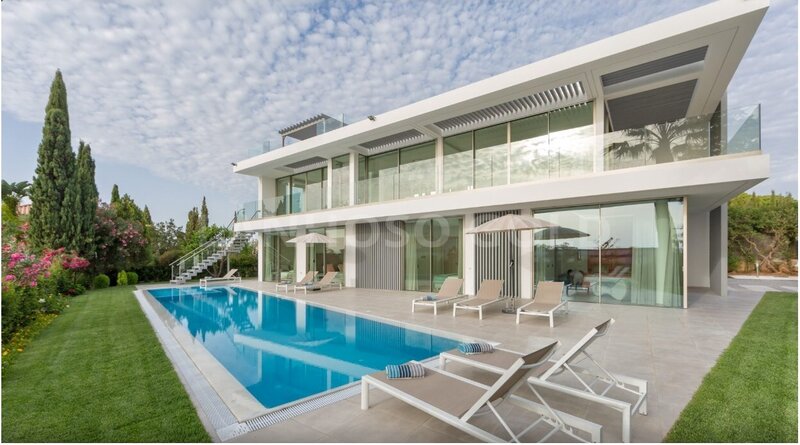
Contemporary villa with pool and panoramic views
 1 / 9
 2 / 9
 3 / 9
 4 / 9
 5 / 9
 6 / 9
 7 / 9
 8 / 9
 9 / 9
Click to see bigger photos
- Virtual tour Watch
- Property typeVilla / House T4
- Sale € 1.680.000
- Area391 m² | 718.40 m²
- StatusUsed
- Construction2019
- CountyBraga
- TownPóvoa de Lanhoso
- ParishMonsul
- REFCY-CAS_529
4
5
391 m²
718.40 m²
-1
-
A+
Description
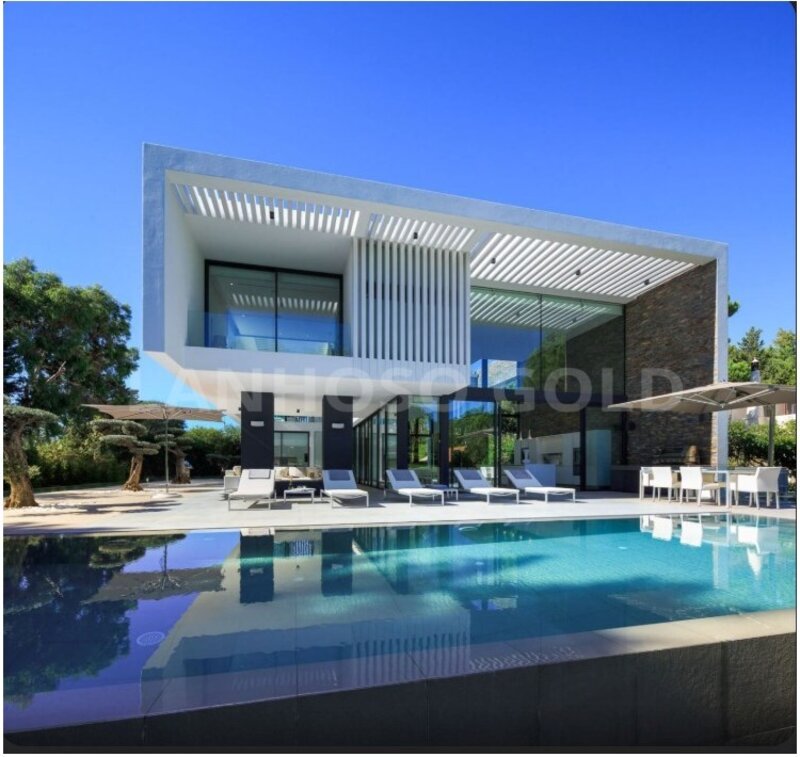
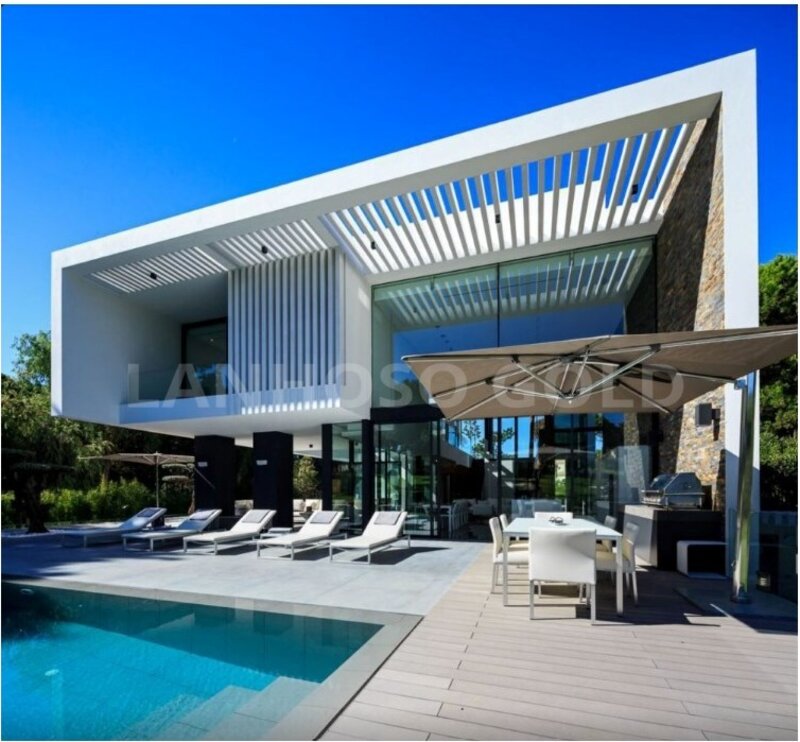
Designed to take full advantage of the topography, this contemporary architectural villa is located on a plot of more than 5,500sqm, partly maintained in its natural state, with south/west orientation and unobstructed views over the valley.
The construction in exposed reinforced concrete and zinc coating combines robustness and sophistication. The finishes are of high quality, with Kerlite, oak and marble floors, Cortizo frames, Warema blinds and designer lighting. The energy class is A + and the house has a double-sided heat recuperator and rainwater reuse.
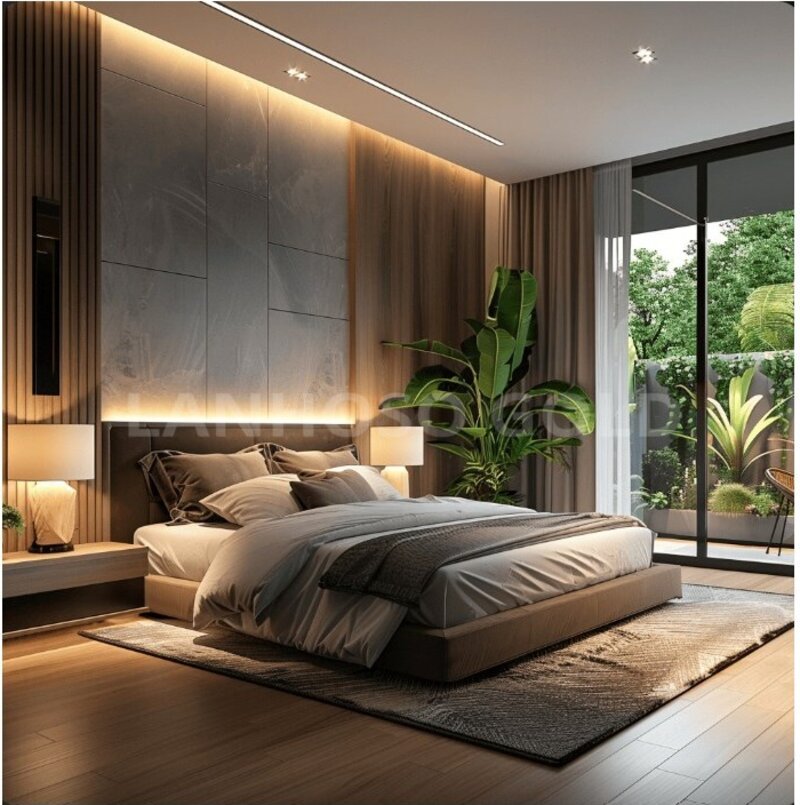
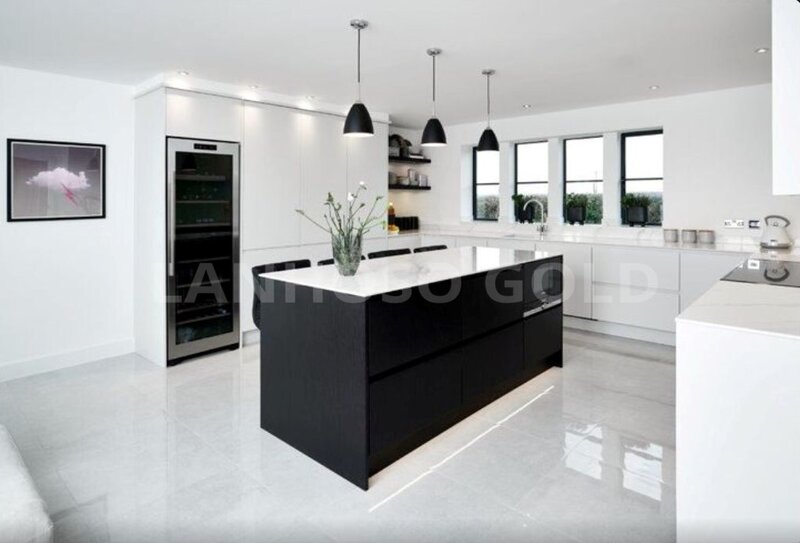
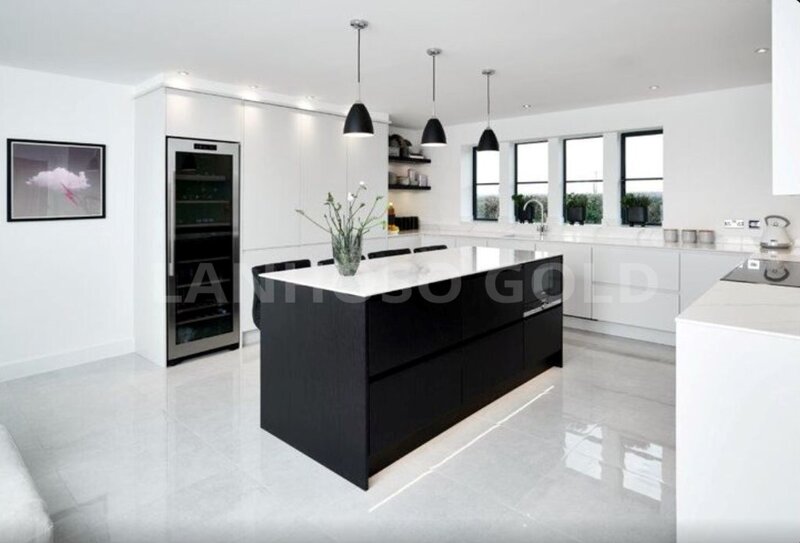
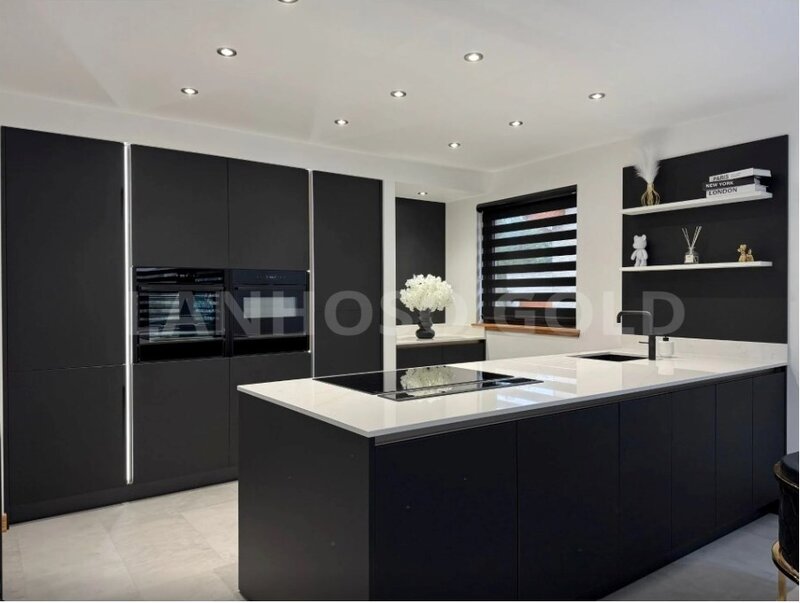
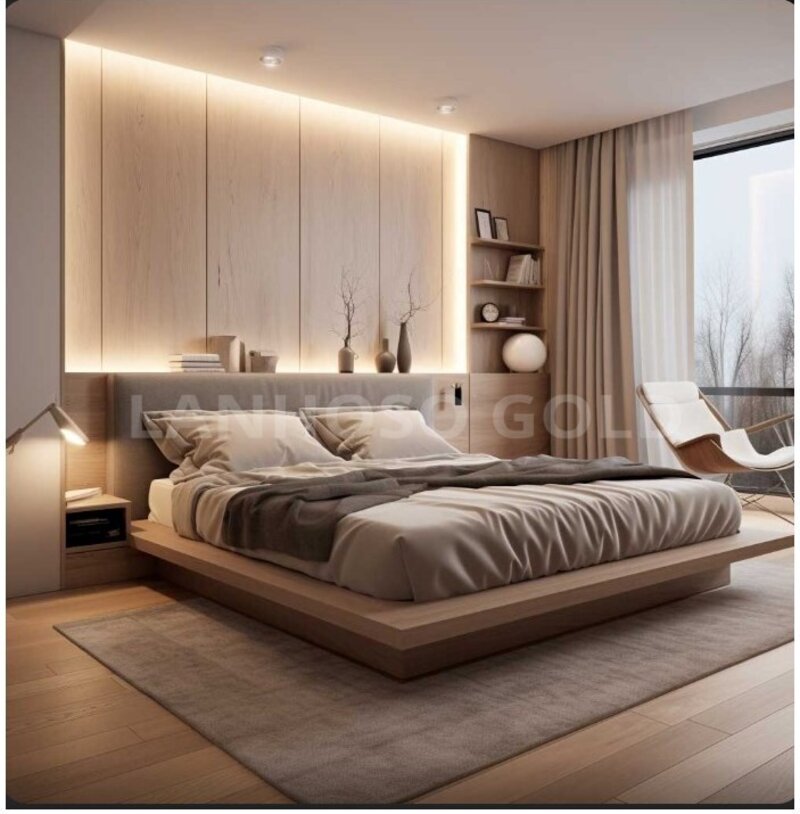
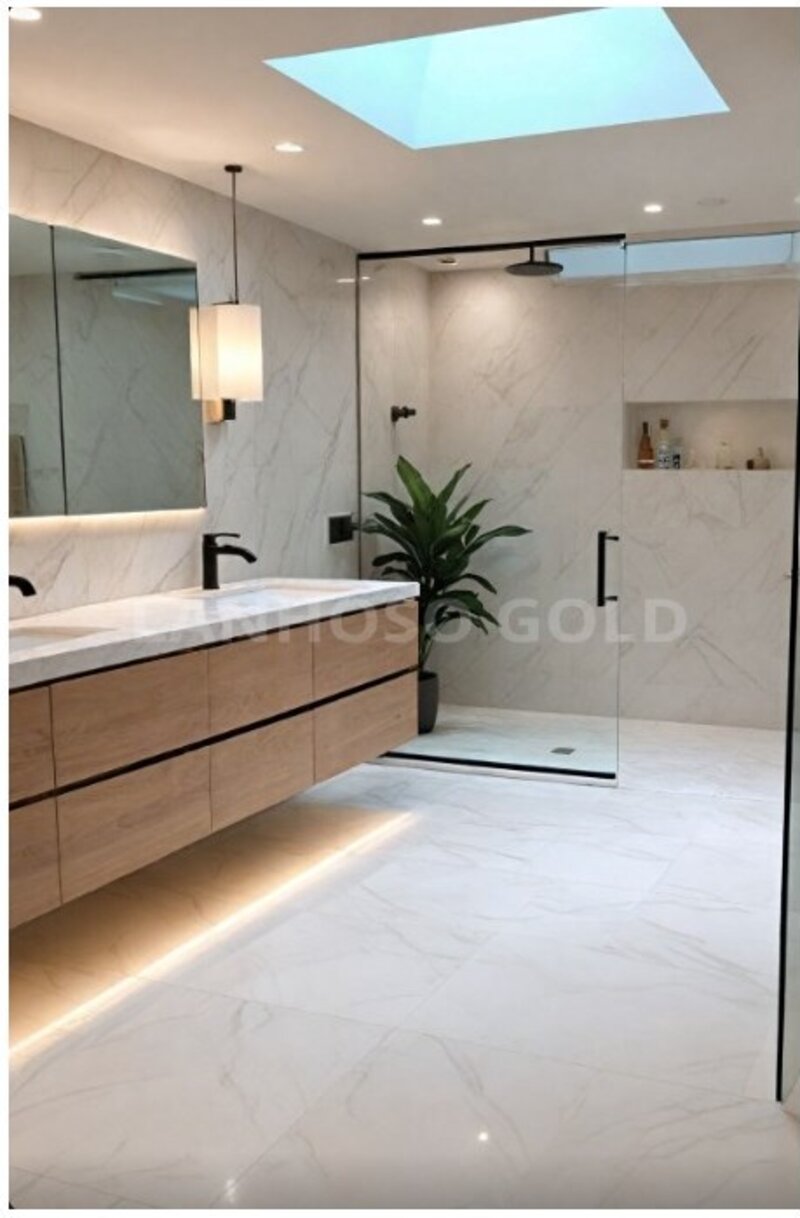
On the main floor, of 391sqm and with a terrace of 167sqm, the large glazed areas connect the living room and dining room (74sqm) to the outside. The 26sqm kitchen has minimalist lines and Bosch appliances. The private area has four bedrooms, including a 36sqm master suite and a 32sqm guest suite, in total five bathrooms. A video room, an office, a gym and a Turkish bath complete the floor.
The lower floor has 327sqm and a 51sqm patio. It includes a 163sqm garage, a games room, a cellar, a security room for valuables, a laundry, storage rooms and the engine room. Access between floors is by elevator.
Outside, the 13x3 m swimming pool, with white tablet coating and travertine marble, has an outdoor dining area and space for barbecue. The surrounding is quiet and private, a few minutes from Amares, Póvoa de Lanhoso and Braga and about an hour from Porto.
Gross area of 718.4sqm, partially furnished. Price: 1,680,000 € (about 2,340 €/sqm of gross area).
Exact address and visits by contact and signing of confidentiality agreement.
The construction in exposed reinforced concrete and zinc coating combines robustness and sophistication. The finishes are of high quality, with Kerlite, oak and marble floors, Cortizo frames, Warema blinds and designer lighting. The energy class is A + and the house has a double-sided heat recuperator and rainwater reuse.
On the main floor, of 391sqm and with a terrace of 167sqm, the large glazed areas connect the living room and dining room (74sqm) to the outside. The 26sqm kitchen has minimalist lines and Bosch appliances. The private area has four bedrooms, including a 36sqm master suite and a 32sqm guest suite, in total five bathrooms. A video room, an office, a gym and a Turkish bath complete the floor.
The lower floor has 327sqm and a 51sqm patio. It includes a 163sqm garage, a games room, a cellar, a security room for valuables, a laundry, storage rooms and the engine room. Access between floors is by elevator.
Outside, the 13x3 m swimming pool, with white tablet coating and travertine marble, has an outdoor dining area and space for barbecue. The surrounding is quiet and private, a few minutes from Amares, Póvoa de Lanhoso and Braga and about an hour from Porto.
Gross area of 718.4sqm, partially furnished. Price: 1,680,000 € (about 2,340 €/sqm of gross area).
Exact address and visits by contact and signing of confidentiality agreement.
Location
Monsul, Póvoa de Lanhoso, Braga
