


House T3 for sale in Esmeriz e Cabeçudos, Vila Nova de Famalicão RE/MAX Portugal
 1 / 30
 2 / 30
 3 / 30
 4 / 30
 5 / 30
 6 / 30
 7 / 30
 8 / 30
 9 / 30
 10 / 30
 11 / 30
 12 / 30
 13 / 30
 14 / 30
 15 / 30
 16 / 30
 17 / 30
 18 / 30
 19 / 30
 20 / 30
 21 / 30
 22 / 30
 23 / 30
 24 / 30
 25 / 30
 26 / 30
 27 / 30
 28 / 30
 29 / 30
 30 / 30
Click to see bigger photos
- Property typeVilla / House T3
- Sale (
495.000) € 450.000 - Area270 m² | 312 m²
- Construction2021
- CountyBraga
- TownVila Nova de Famalicão
- ParishEsmeriz e Cabeçudos
- REFPT-123061245-291
3
5
270 m²
312 m²
-1
-
...
Description
3 Bedroom Villa with 3 Suites, in Esmeriz, Vila Nova de Famalicão
Space, comfort and privacy, in a location that facilitates everyday life.
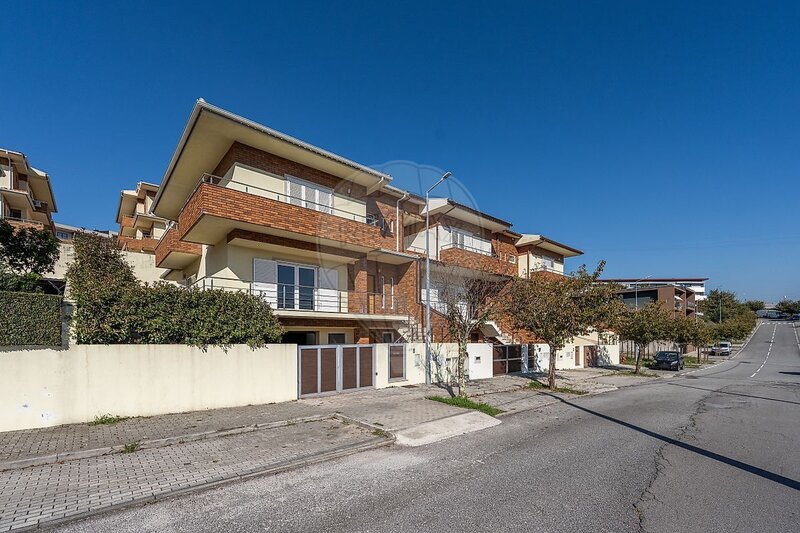
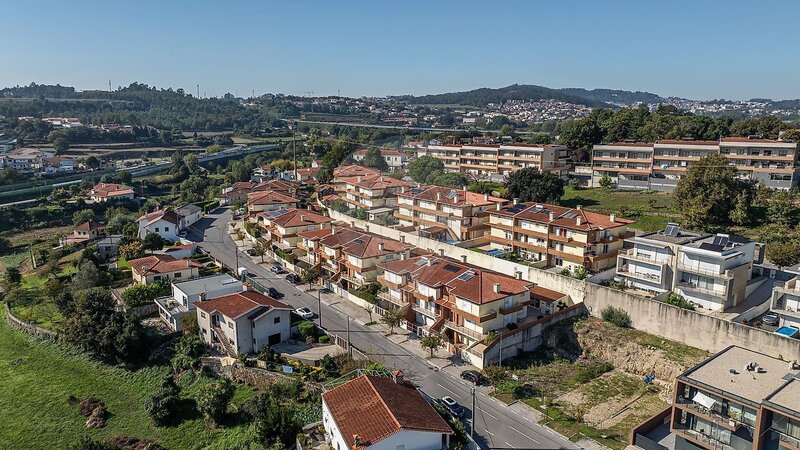
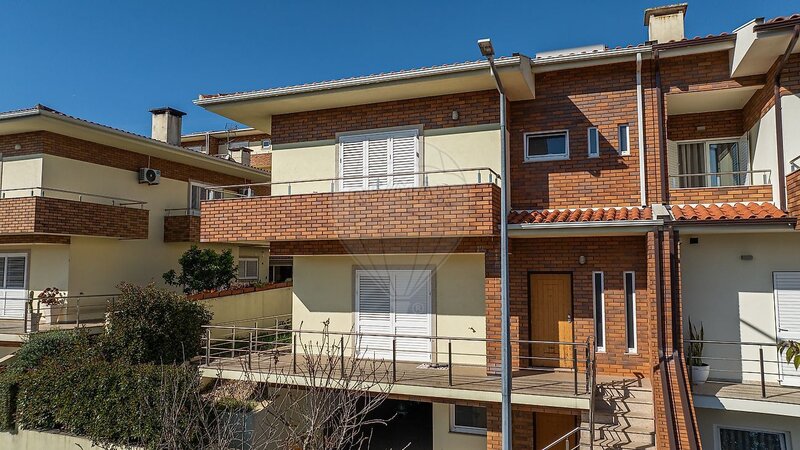
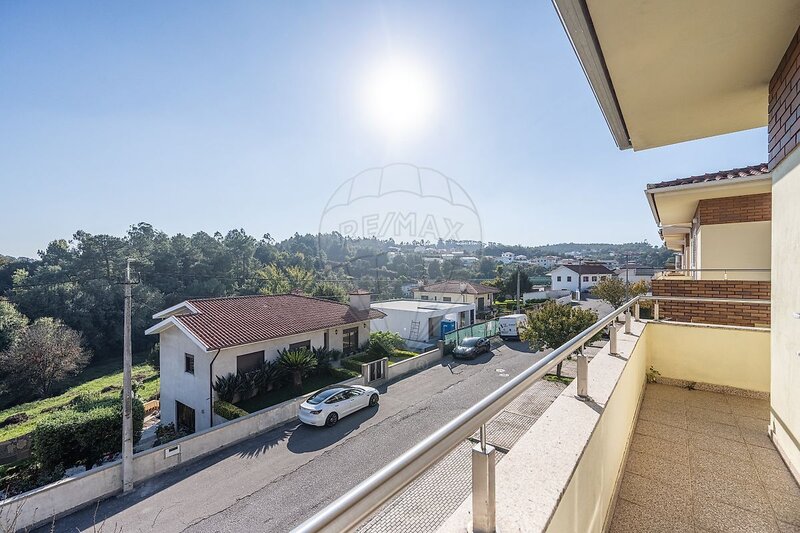
Located in Esmeriz, Vila Nova de Famalicão, this 3 Bedroom villa stands out for its generous areas, excellent natural light and unobstructed views, bringing together features that provide comfort and quality of life to the whole family.
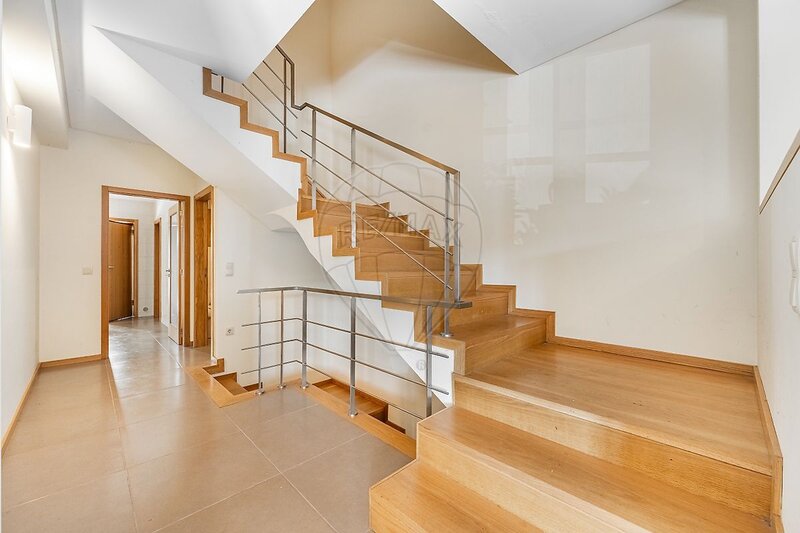
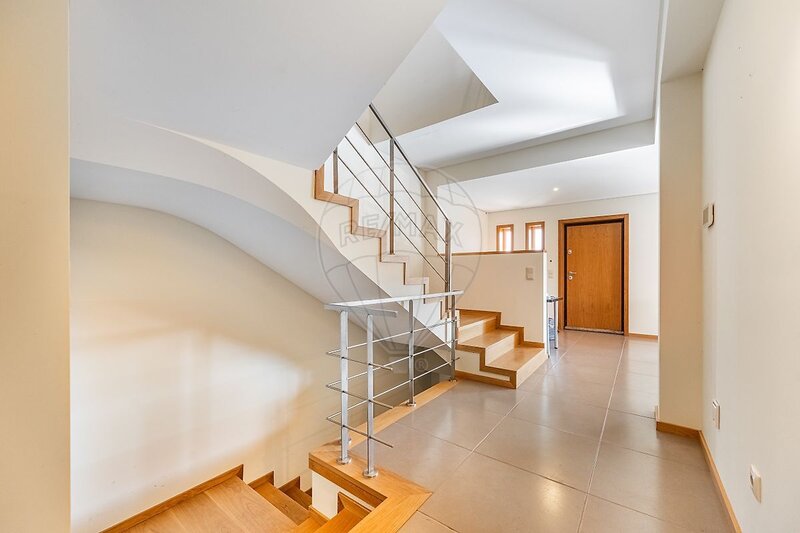
Inserted in a plot of 312sqm, it has 270sqm of gross building area and 215sqm of gross private area, distributed over three floors, with a functional organization between the social, private and support areas.
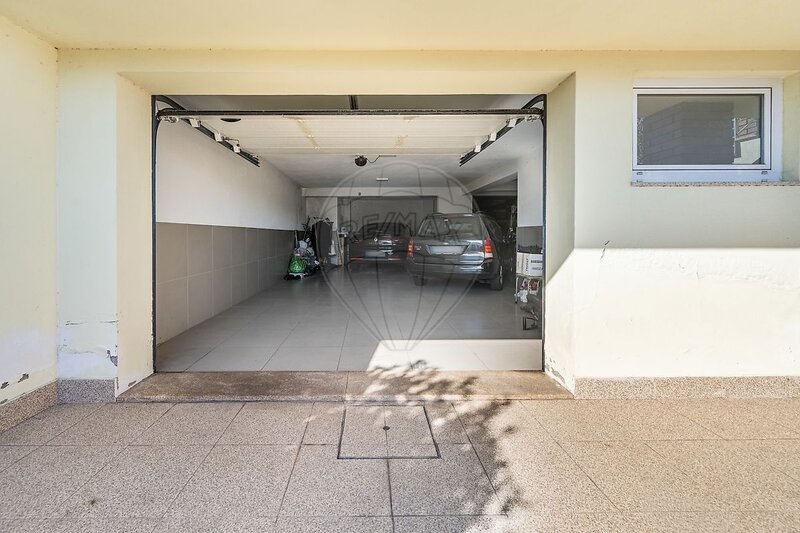
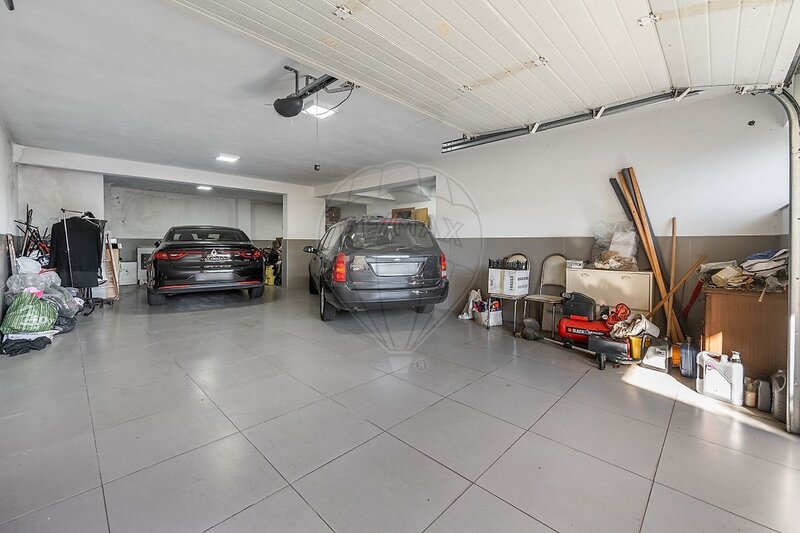
In the basement, there is a large garage with capacity for three cars, storage area and a bathroom, ensuring convenience and additional storage space.
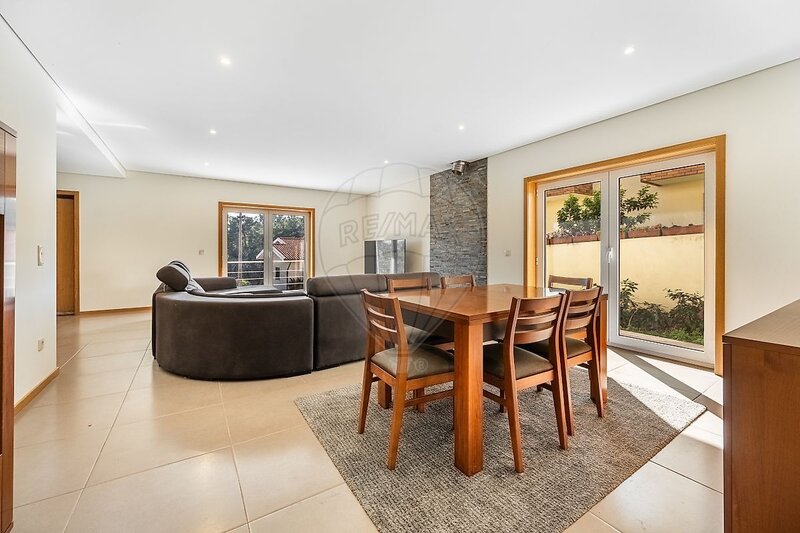
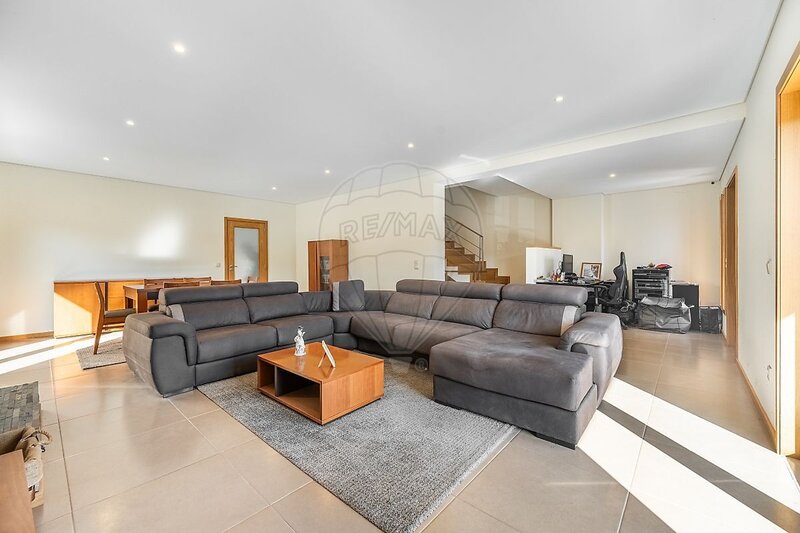
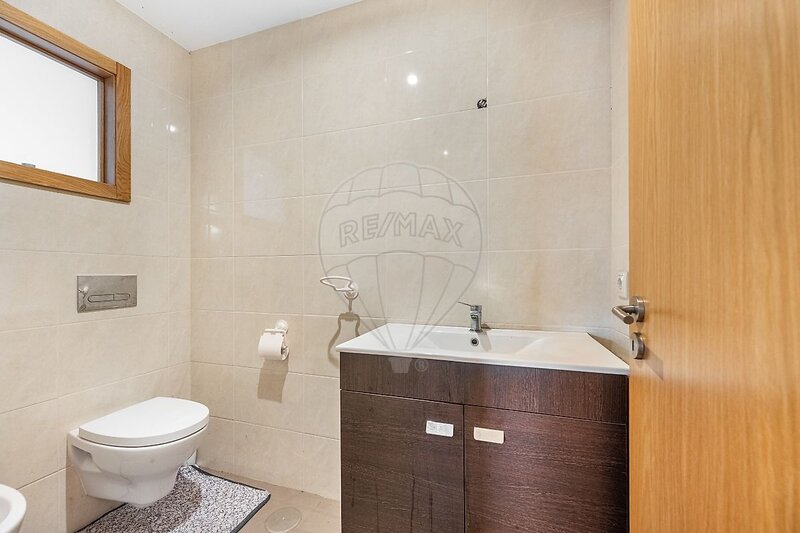
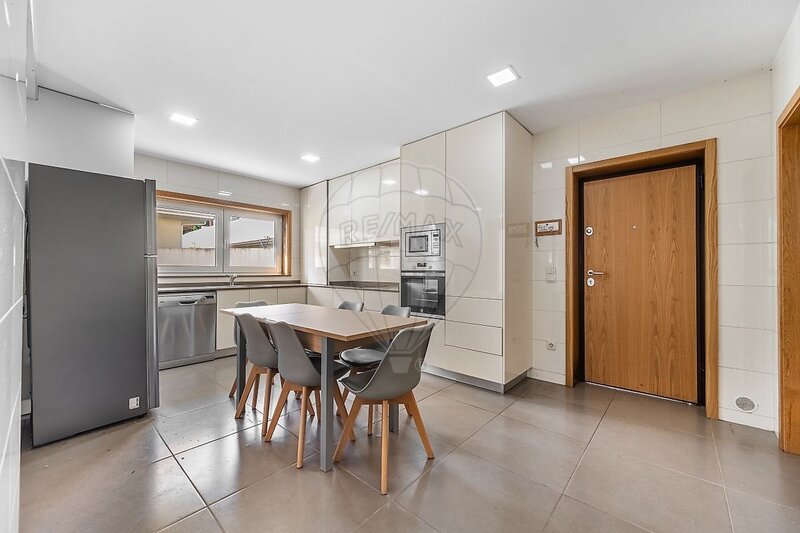
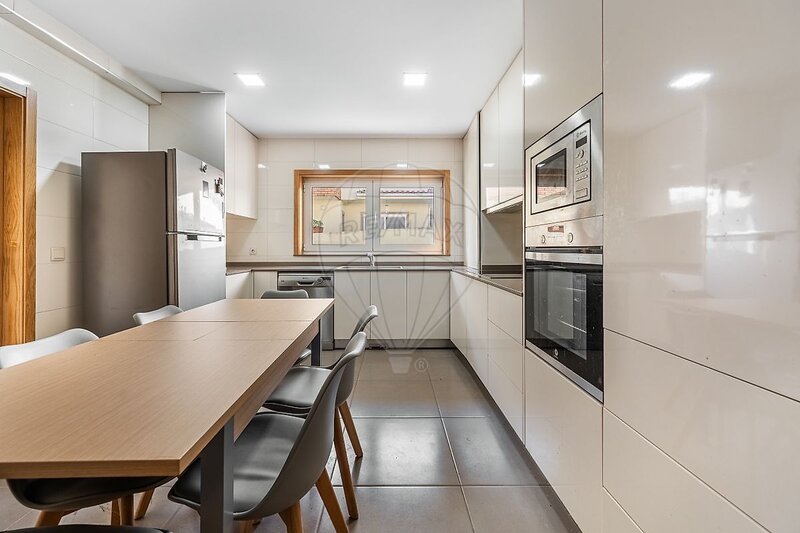
On the ground floor, the social area is composed of a furnished kitchen equipped with oven, hob and extractor hood, a living and dining room with generous areas and excellent natural light and a service bathroom.
The room also has pre-installation for heat recovery, allowing to add thermal comfort in the colder months.
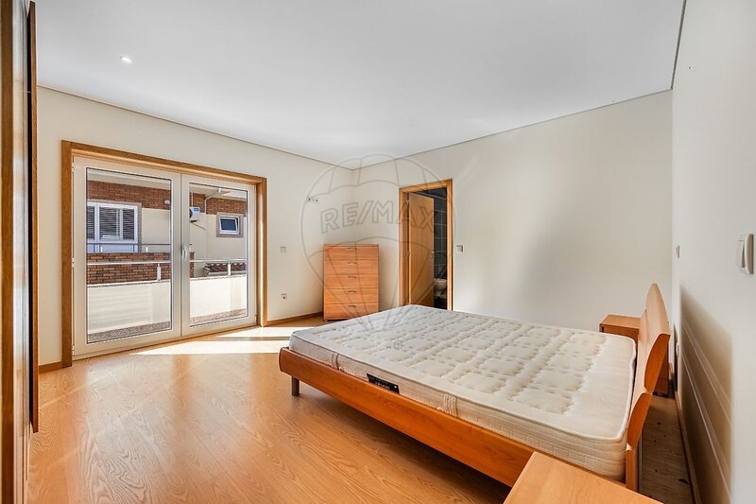
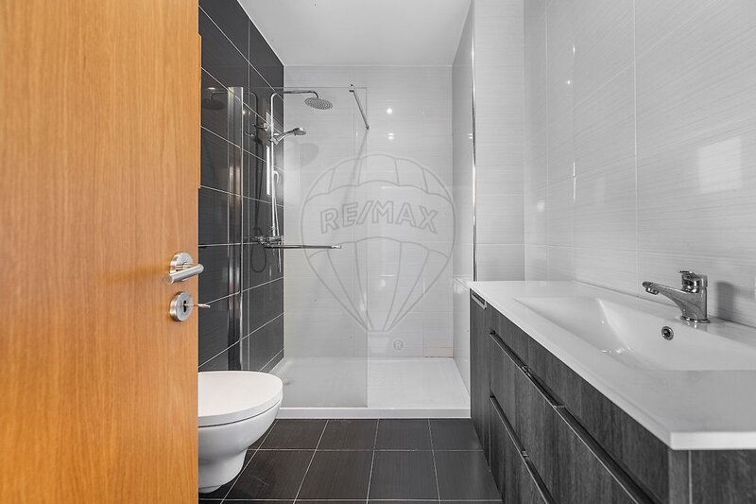
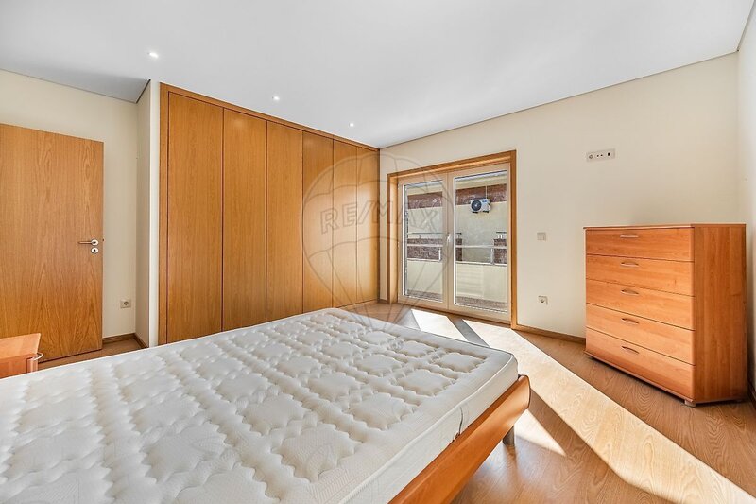
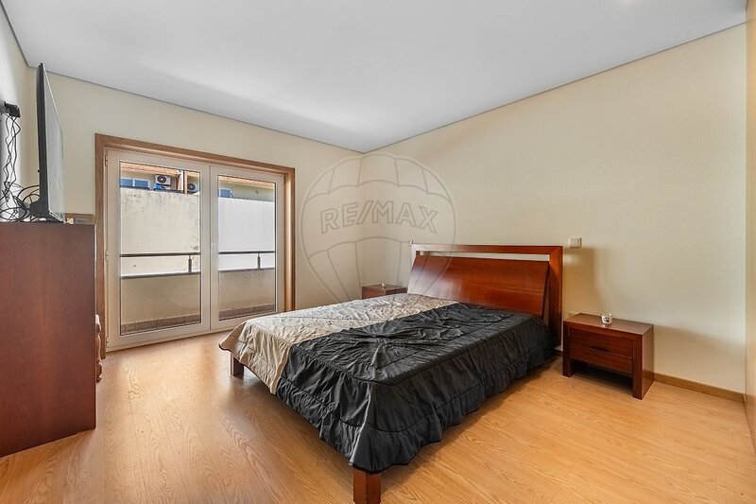
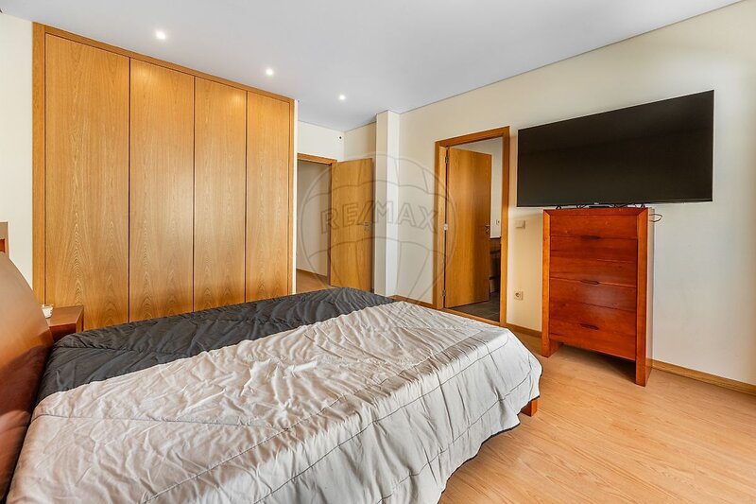
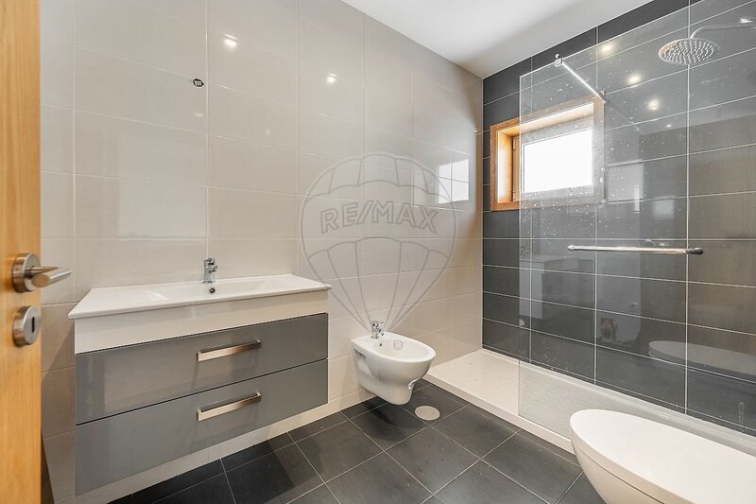
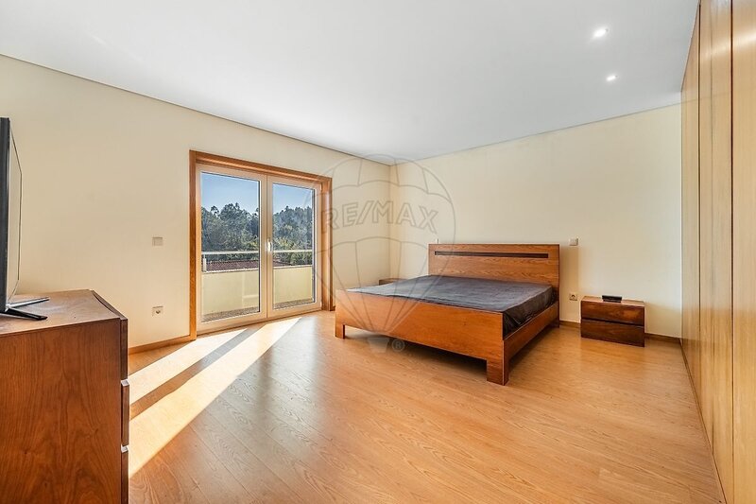
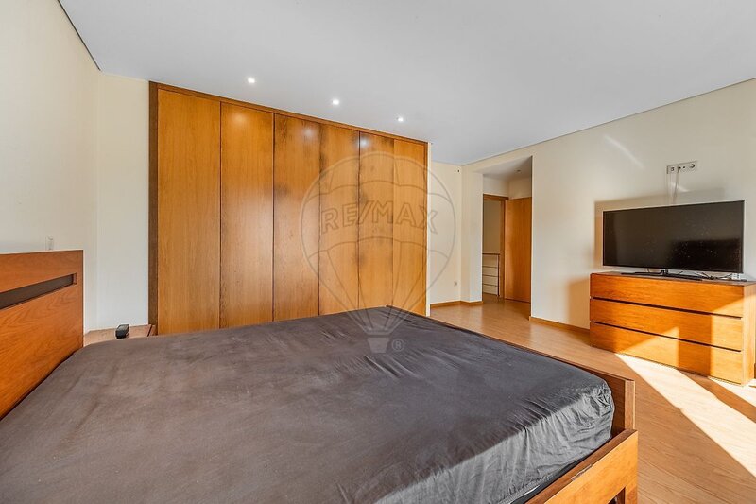
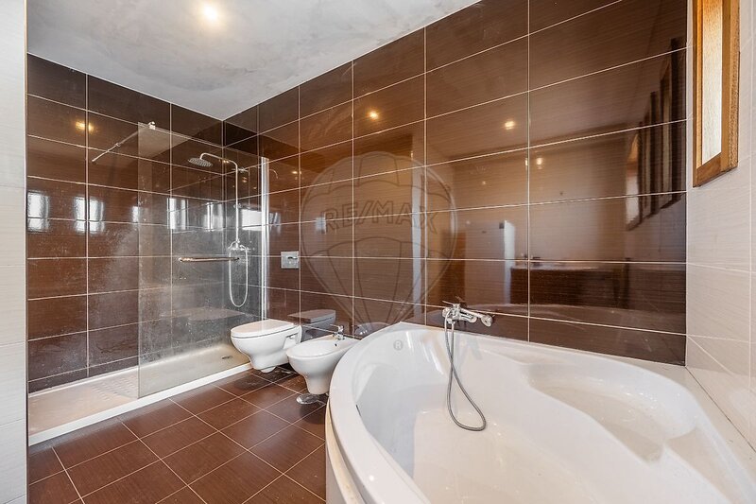
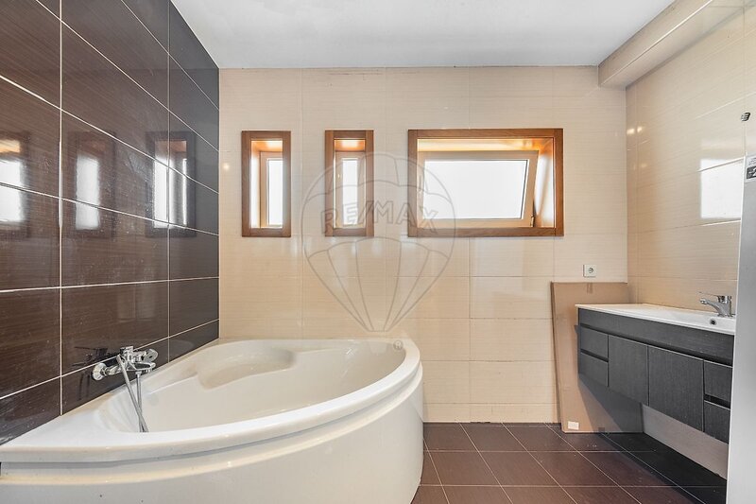
On the first floor, the private area consists of three bedrooms, all of them suites, providing greater comfort and independence to each member of the family.One of the suites stands out for the bathroom equipped with a whirlpool bath, ideal for moments of relaxation.
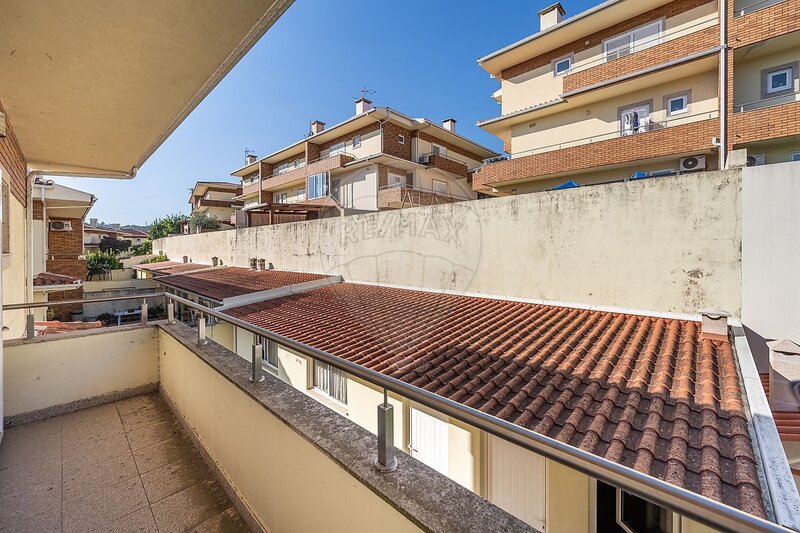
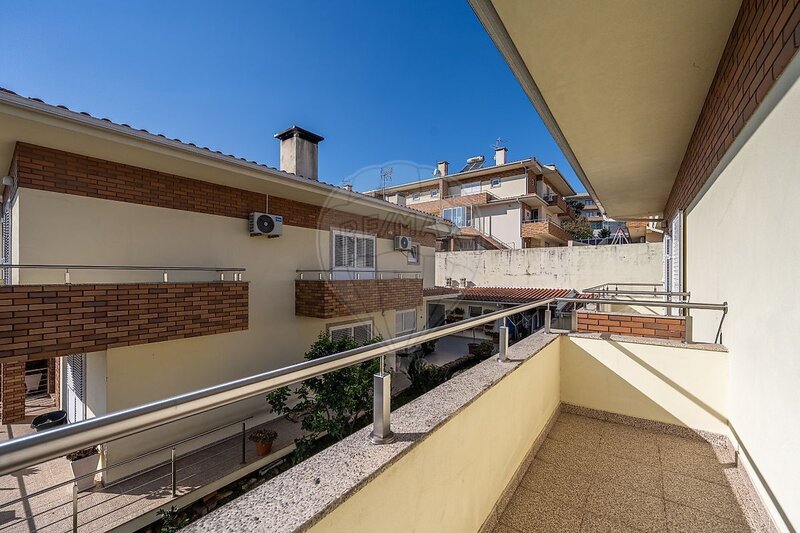
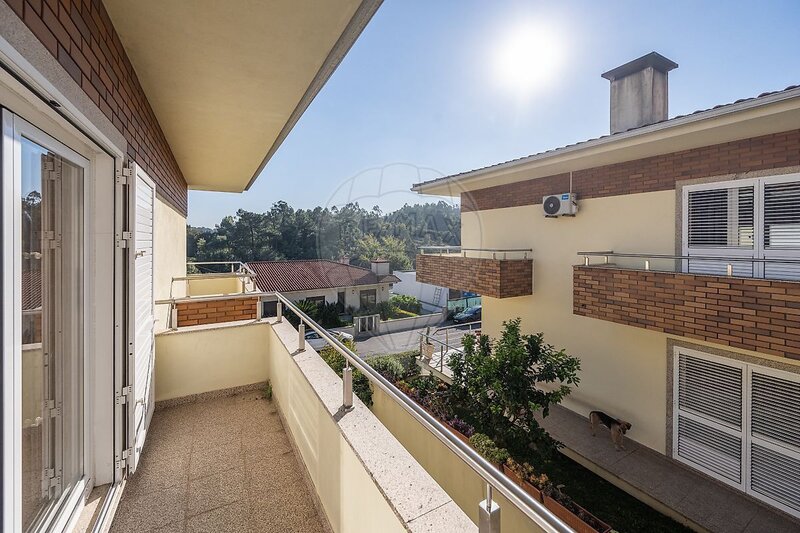
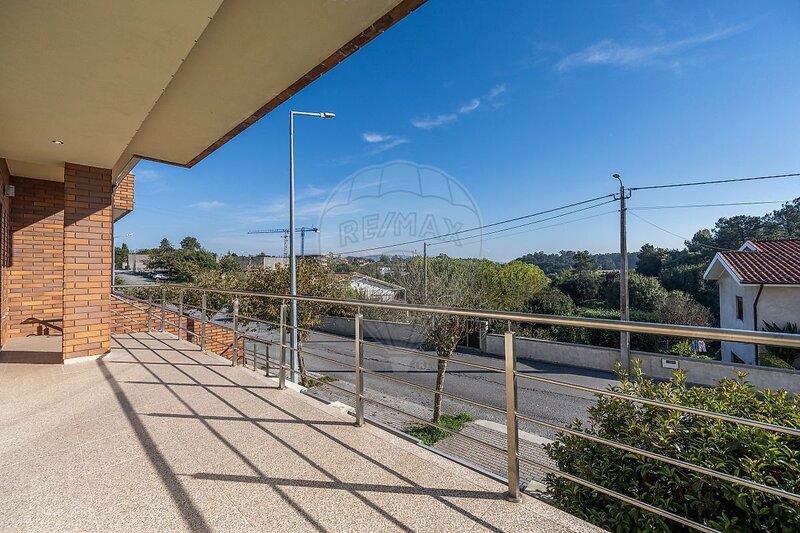
The balconies allow you to enjoy unobstructed views of the surrounding landscape, creating a pleasant connection between the interior and exterior.
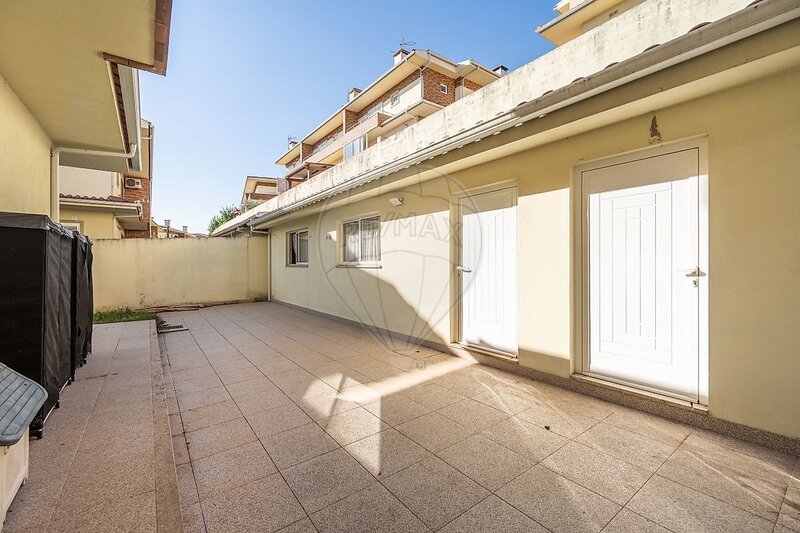
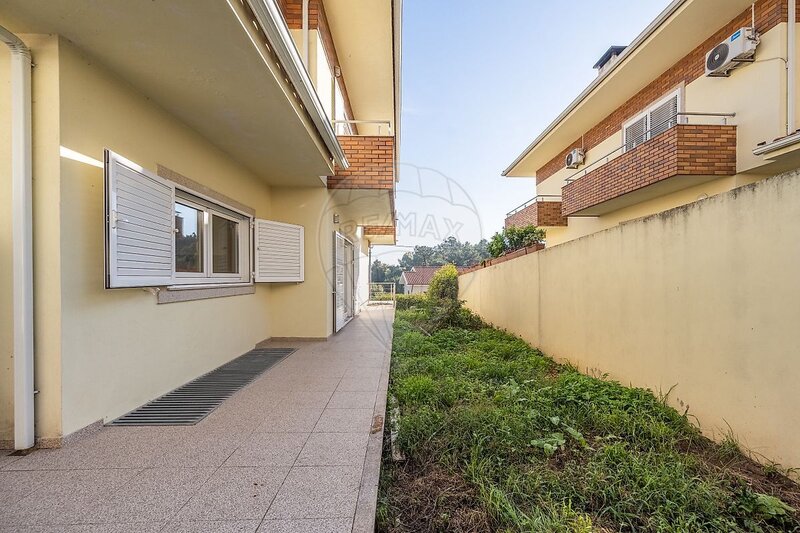
Outside, the property has a space with potential to create a pleasant garden, ideal for outdoor leisure moments. It also has an annex equipped with kitchen and bathroom, an added value that adds versatility to the property. This space can be used as a support zone for meals and family gatherings, allowing you to receive friends and family with greater convenience, without interfering with the dynamics of the main house.
At the level of equipment, the villa has central vacuum and solar panel for water heating, solutions that contribute to the comfort and functionality of everyday life.
The location is another of its strengths. Located near the train station of Esmeriz and several commercial establishments and services, it allows you to reconcile the tranquility of a residential area with the convenience of daily travel.
Main characteristics
• 3 bedroom house distributed over three floors;
• 270sqm of gross building area;
• 215sqm of private gross area;
• Land with 312sqm;
• Three suites, one of them with whirlpool bath;
• Furnished and equipped kitchen with oven, hob and extractor;
• Living and dining room with pre-installation for heat recovery;
• Garage for three cars and storage area;
• Exterior annex with kitchen and bathroom;
• Outdoor space with possibility of garden;
• Balconies with unobstructed views;
• Central vacuum;
• Solar panel for water heating;
• Proximity to the train station, commerce and services.
A villa that combines space, privacy and functionality, with areas designed to live and enjoy good moments with the family.
Come and personally know all the details of this villa.
Arrange your visit!
VF %26 MM
Space, comfort and privacy, in a location that facilitates everyday life.
Located in Esmeriz, Vila Nova de Famalicão, this 3 Bedroom villa stands out for its generous areas, excellent natural light and unobstructed views, bringing together features that provide comfort and quality of life to the whole family.
Inserted in a plot of 312sqm, it has 270sqm of gross building area and 215sqm of gross private area, distributed over three floors, with a functional organization between the social, private and support areas.
In the basement, there is a large garage with capacity for three cars, storage area and a bathroom, ensuring convenience and additional storage space.
On the ground floor, the social area is composed of a furnished kitchen equipped with oven, hob and extractor hood, a living and dining room with generous areas and excellent natural light and a service bathroom.
The room also has pre-installation for heat recovery, allowing to add thermal comfort in the colder months.
On the first floor, the private area consists of three bedrooms, all of them suites, providing greater comfort and independence to each member of the family.One of the suites stands out for the bathroom equipped with a whirlpool bath, ideal for moments of relaxation.
The balconies allow you to enjoy unobstructed views of the surrounding landscape, creating a pleasant connection between the interior and exterior.
Outside, the property has a space with potential to create a pleasant garden, ideal for outdoor leisure moments. It also has an annex equipped with kitchen and bathroom, an added value that adds versatility to the property. This space can be used as a support zone for meals and family gatherings, allowing you to receive friends and family with greater convenience, without interfering with the dynamics of the main house.
At the level of equipment, the villa has central vacuum and solar panel for water heating, solutions that contribute to the comfort and functionality of everyday life.
The location is another of its strengths. Located near the train station of Esmeriz and several commercial establishments and services, it allows you to reconcile the tranquility of a residential area with the convenience of daily travel.
Main characteristics
• 3 bedroom house distributed over three floors;
• 270sqm of gross building area;
• 215sqm of private gross area;
• Land with 312sqm;
• Three suites, one of them with whirlpool bath;
• Furnished and equipped kitchen with oven, hob and extractor;
• Living and dining room with pre-installation for heat recovery;
• Garage for three cars and storage area;
• Exterior annex with kitchen and bathroom;
• Outdoor space with possibility of garden;
• Balconies with unobstructed views;
• Central vacuum;
• Solar panel for water heating;
• Proximity to the train station, commerce and services.
A villa that combines space, privacy and functionality, with areas designed to live and enjoy good moments with the family.
Come and personally know all the details of this villa.
Arrange your visit!
VF %26 MM
Location
União das Freguesias de Esmeriz e Cabeçudos, Vila Nova de Famalicão, Braga
