


NEW 2 Bedroom Apartment in Creixomil - Close to Hospital
 1 / 12
 2 / 12
 3 / 12
 4 / 12
 5 / 12
 6 / 12
 7 / 12
 8 / 12
 9 / 12
 10 / 12
 11 / 12
 12 / 12
Click to see bigger photos
- Virtual tour Watch
- Property typeApartment T2
- Sale € 340.000
- Area97.20 m² | 112.30 m²
- StatusUnder Construction
- Construction2024
- CountyBraga
- TownGuimarães
- ParishCreixomil
- REFPD-048580
2
2
97.20 m²
112.30 m²
-1
-
...
Description
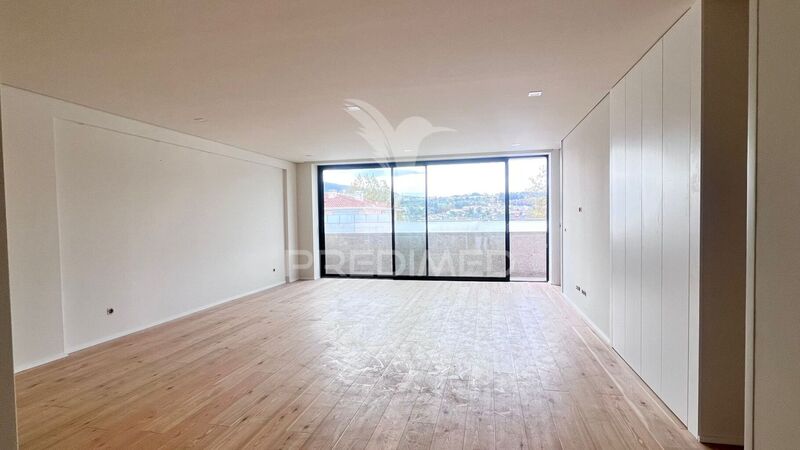
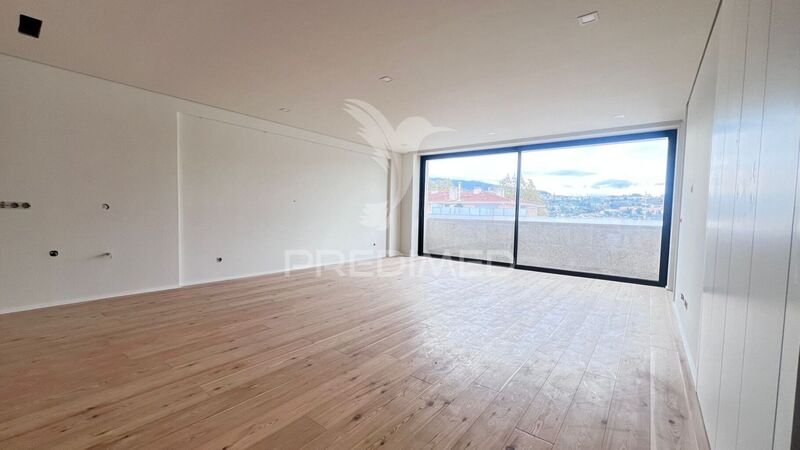
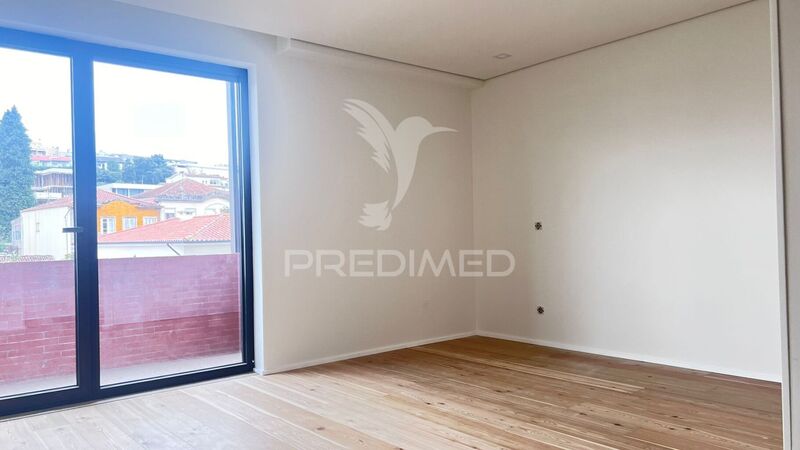
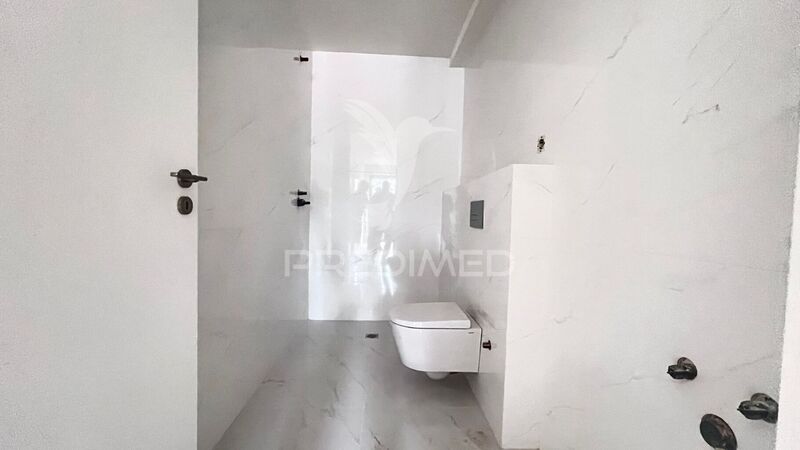
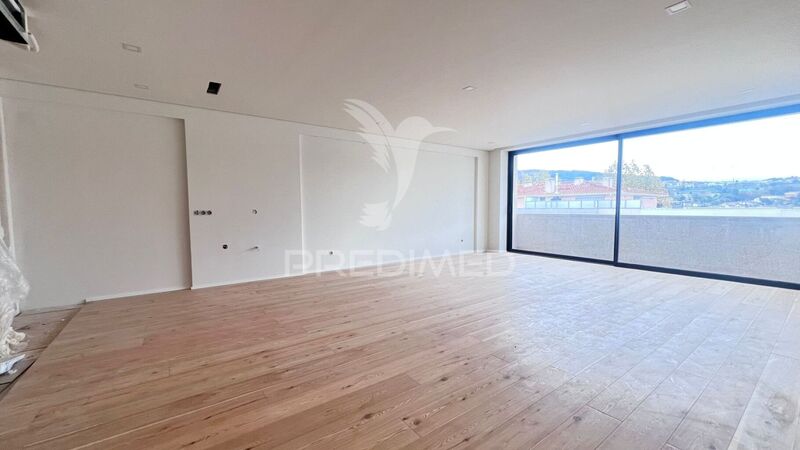
2 bedroom apartment in residential area in Creixomil - Near the Hospital with excellent quality of construction and finishing materials. Easy access to the motorway and close to all the services necessary for day to day (schools, supermarkets, public services, etc.)
DESCRIPTION COMMON AREAS
- Floor and walls in marble stone;
- Ceilings in plasterboard type Knauf acoustic;
- Interior lighting with LED´s with motion sensors;
- Mechanical ventilation valve (VMC);
- High security building entrance door with electronic opening/video intercom
INTERIOR DESCRIPTION
- Solar panels with battery and installation for charging electric car in each fraction;
- Electrical switchgear type EFAPEL;
- Interior lighting in LED;
- installation of air conditioning;
- Heat pump;
- Video door phone system touch;
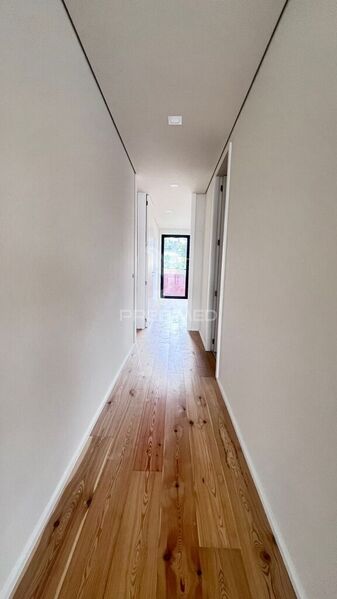
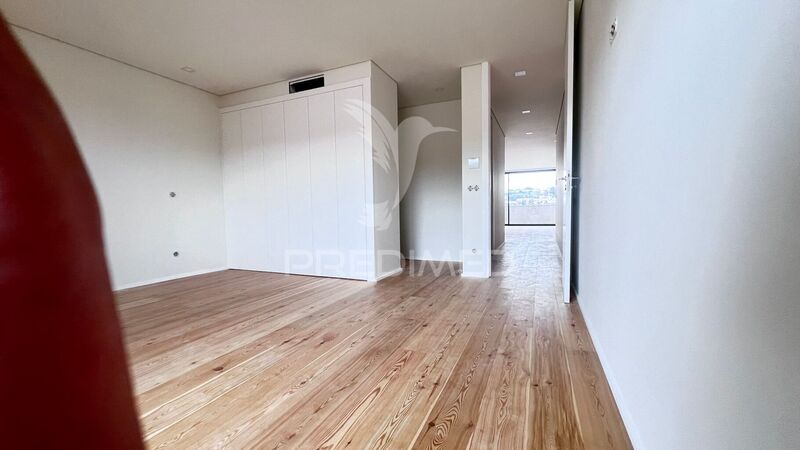
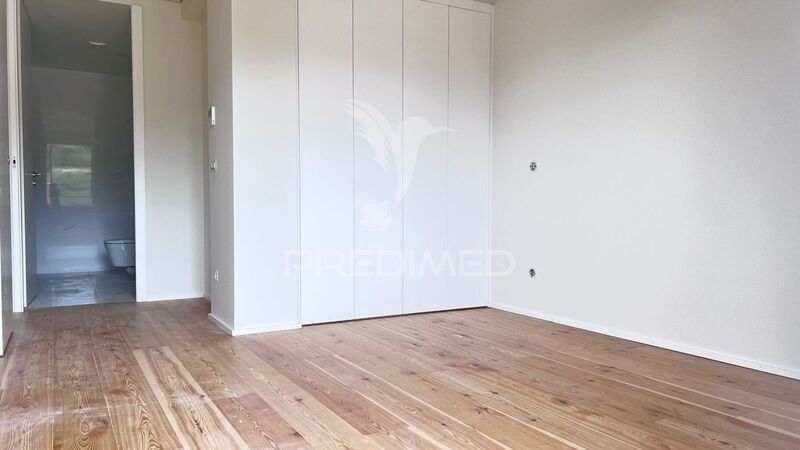
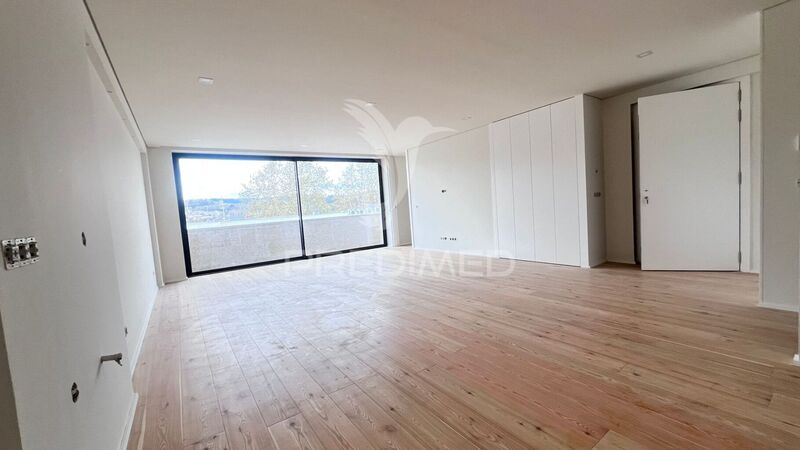
- Floor in solid wood floor treated with 2.2cm thickness;
- Solid wood skirting;
- Interior doors lacquered;
- thermal insulation, acoustic and fireproof;
- Mechanical controlled ventilation type (VMC);
- Built-in and lacquered wardrobes;
- Kitchens equipped with electric hob, oven, extractor, dishwasher, refrigerator and cabinets in
thermolaminado and lacquered.
- High-end aluminum frames with 4 + 4 laminated double glazing Guardian Sun with 8mm air box;
- High-level security entrance doors with fire resistance, thermal and acoustic insulation coated
in wood and lacquered.
TECHNICAL ASPECTS APARTMENTS
- Staircase / apartment partition walls in reinforced concrete, coated with plasterboard boards
type Knauf, 50mm ultra-thermal and high-density acoustic rock wool insulation. This constructive solution of partition wall provides an acoustic resistance of about 65 dB, a thermal resistance of about 5 (sqm. K/W), as well as a fire resistance of 4h. - The floors between apartments are made of 2.2cm solid wood, an acoustic blanket, 2cm air box with wooden slats, 4mm acoustic screen, 4mm cork membrane, 20cm reinforced concrete slab, 2 layers of ultra-acoustic and thermal rock wool of 50mm, double BA15 plate in Knauf type plasterboard. This constructive solution provides an acoustic resistance of about 65 dB, a thermal resistance of 5 (sqm. K/W) and a fire resistance of 4h.
TECHNICAL ASPECTS OF THE EXTERIOR BUILDING
- Front facade cladding in VILAREAL granite stone with 6cm and 15cm thickness. Cladding in treated exotic wood;
- Rear facade cladding in solid red VOLCANICO WOVEN brick.
Property Features
- Equipments
- Air conditioning
- Equipped kitchen
- Elevator
- Fume cupboard
- Oven
- Fridge
- Dishwasher
- Solar panels
- Armored door
- Electric Gate
- Closet
- Infrastructures
- Disabled Access
- Garage
- Balcony
- Electric car charging
- Surrounding areas
- Highway
- Bank
- Shopping center
- Downtown
- School
- Green spaces
- Bus station
- Drugstore
- Hypermarket
- Hospital
- Fuel station
- Public transport
Location
Creixomil, Guimarães, Braga
Contacts
Predimed
AMI License: 22503
Website: predimed.pt
Address: Avenida do Brasil, Nrº43, 12ºAndar - 1700-062 Lisboa
Telephone: 910 292 474
AMI License: 22503
Website: predimed.pt
Address: Avenida do Brasil, Nrº43, 12ºAndar - 1700-062 Lisboa
Telephone: 910 292 474

View contacts page Real Estate Agency Predimed